
$6
( )
$0 est/mo Sourced by Back At You8319 Chiles Industrial Avenue,Red Deer, AB T4P2V5
Red Deer, AB T4P2V5

Description
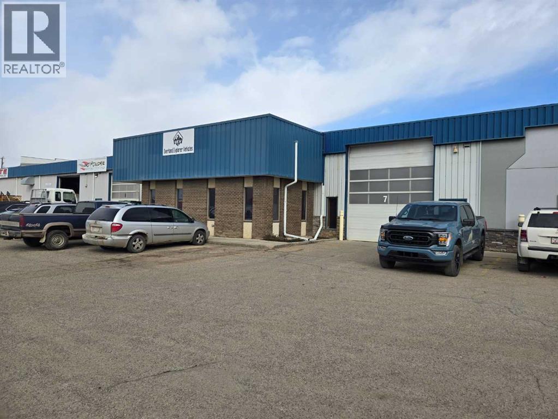
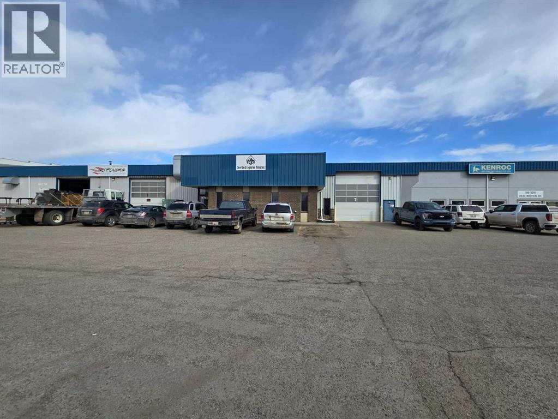
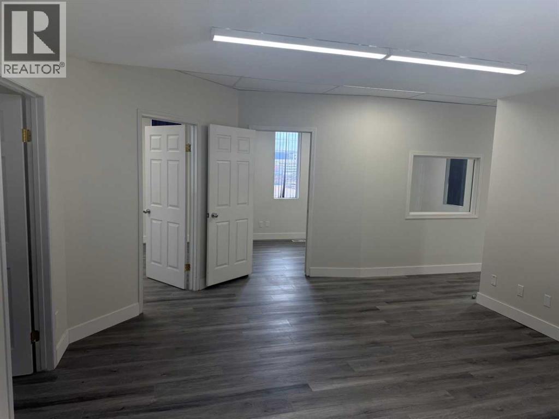
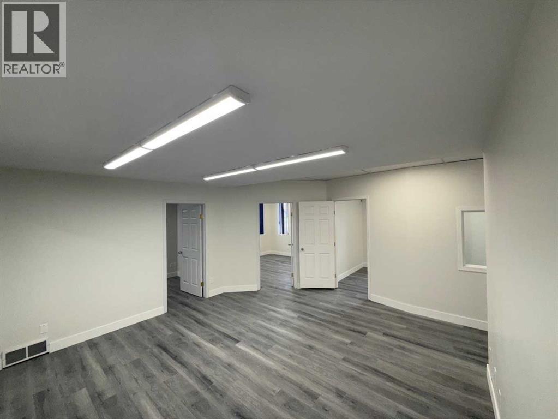
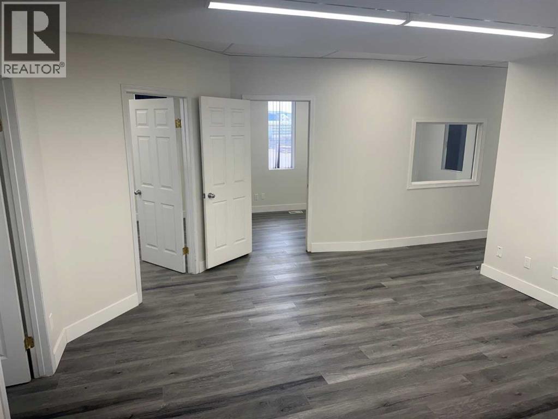
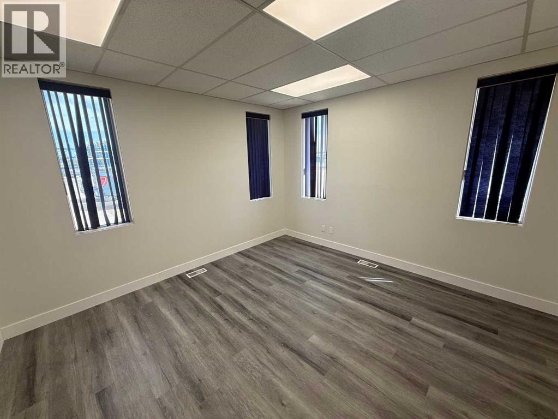
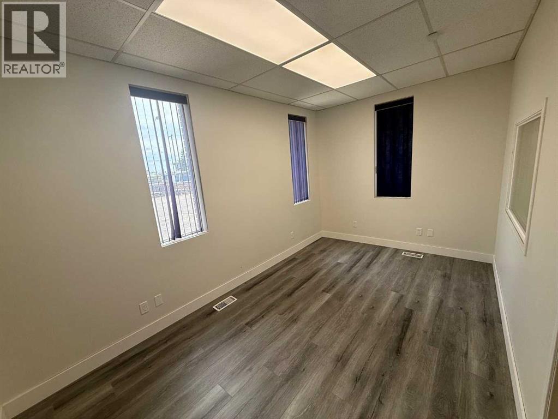
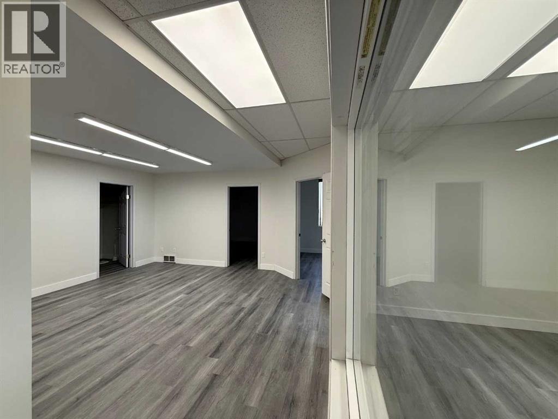
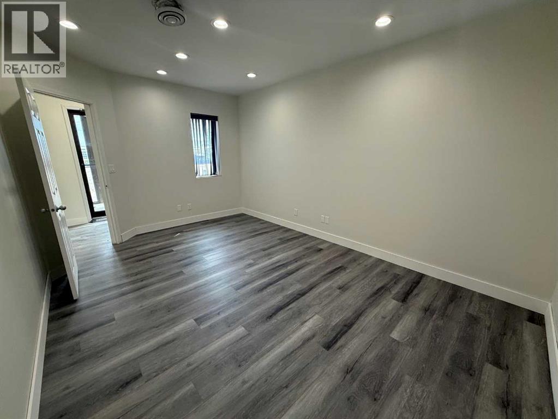
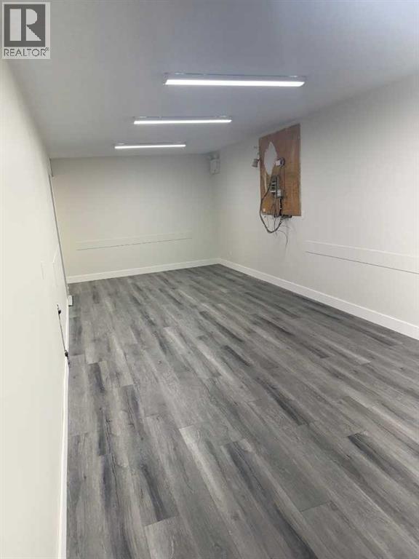
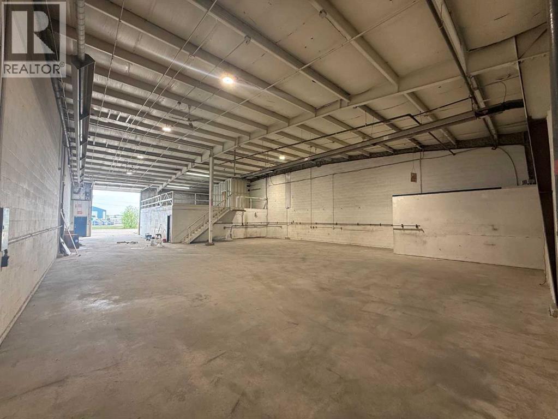
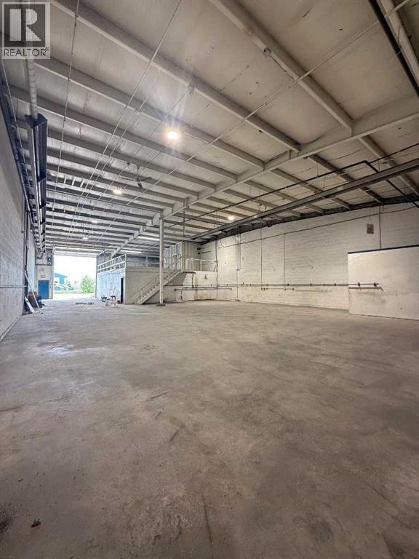
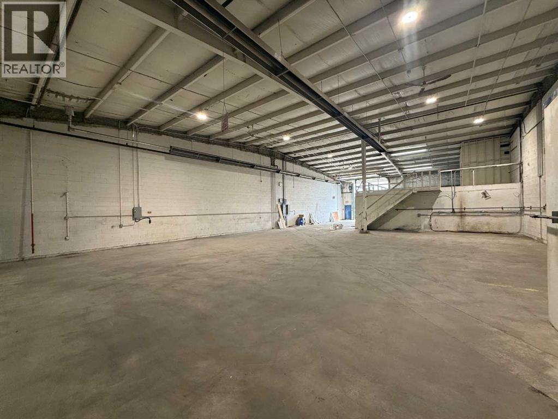
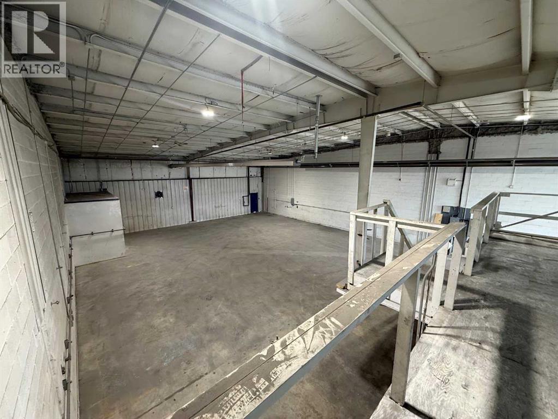
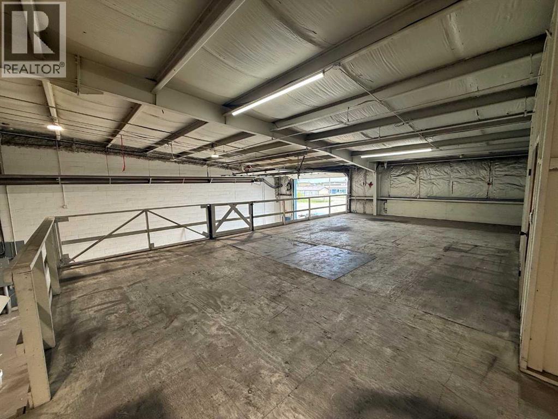
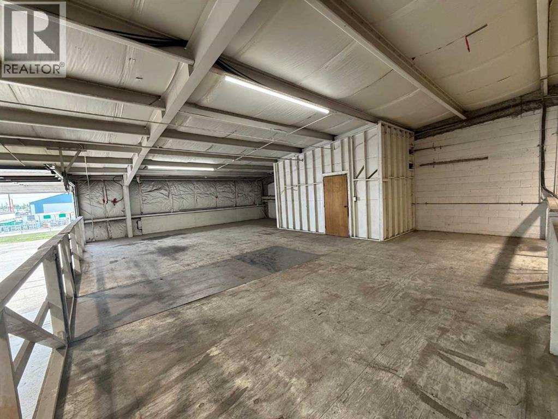
Located in Chiles Industrial Park, this 5,848 SF unit is available for lease. The unit features a reception area, three front offices, two washrooms, a boardroom, a staff lunchroom with a sink, and additional closet and storage space. The shop is wide-open with a storage mezzanine and (1) 16' x 16' overhead door. The yard is fully paved with dedicated yard space along the east side of the property and ample parking available. Additional Rent is $4.06 per square foot for the 2025 budget year. This introductory lease rate is for the first year of a long term lease to a qualified Tenant, with escalations. (id:13843)
Details
| MLS # | A2205046 |
|---|---|
| Listing Type | For Lease |
| Status | Active |
| Year | 2008 |
| Days On Site | 558 |
| Listing Provided By | RE/MAX Commercial Properties | Cameron Tomalty |
Features
| SQ Feet | 5,848 |
|---|---|
| Zoning | I1 |
Interior
| Fireplace Yes / No | No |
|---|
Taxes
| Tax Annual Amount | 11670 |
|---|---|
| Tax Block | CDE |
| Tax Lot | 7 |
| Tax Year | 2025 |
Area Information
| Province | AB |
|---|---|
| City | Red Deer |
| Postal Code | T4P2V5 |
| Community Name | Chiles Industrial Park |
Request a showing
Request a showing
Contact
Learn More About This Property

| Province | AB |
|---|---|
| City | Red Deer |
| Postal Code | T4P2V5 |
| Community Name | Chiles Industrial Park |
Listing Updated: September 29, 2026 at 4:04:49 AM PDT
