246 Caribou Way N,Lethbridge, AB T1H7J7
Lethbridge, AB T1H7J7

Description
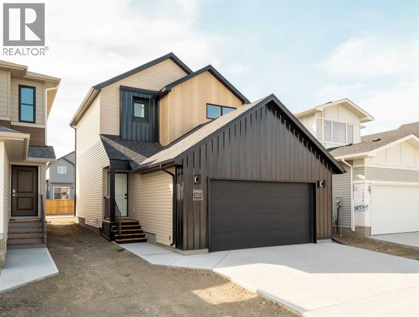
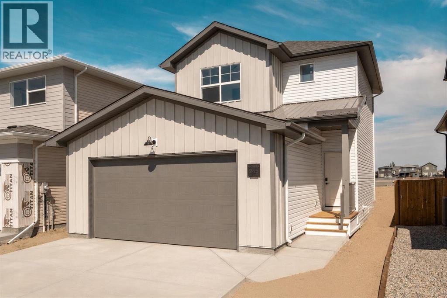
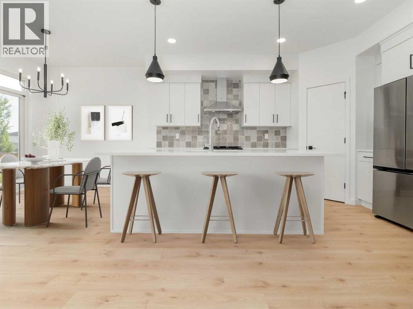
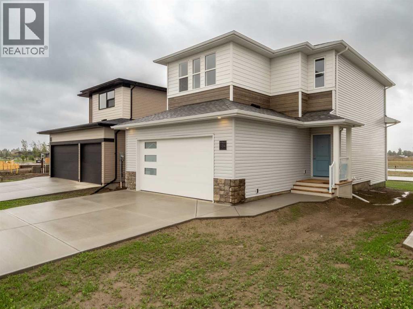
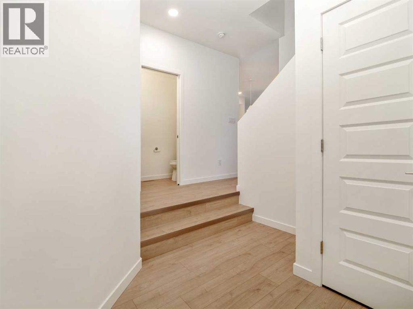
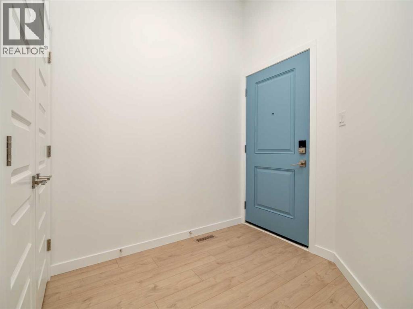
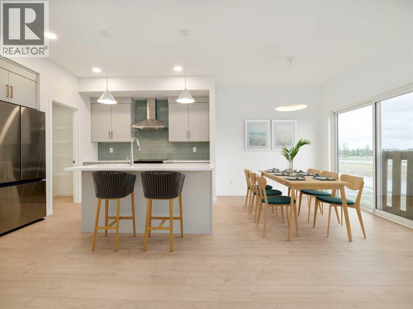
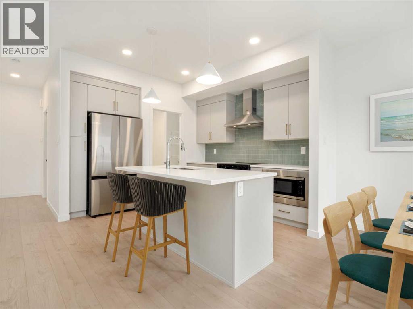
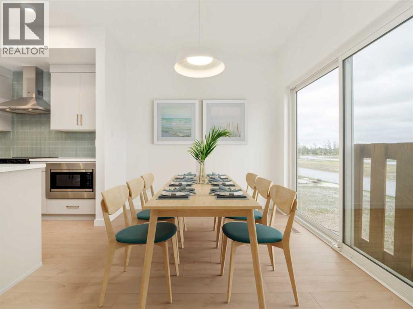
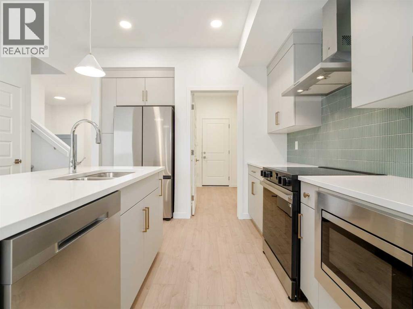
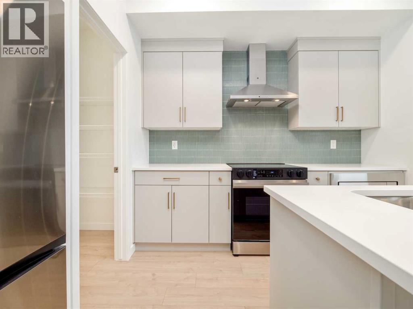
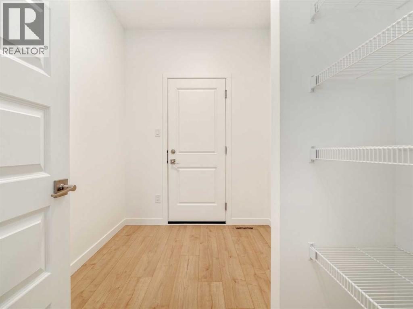
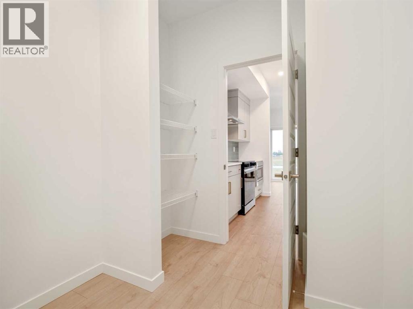
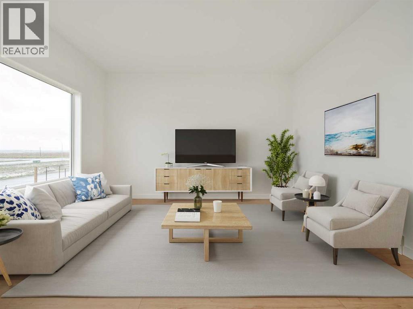
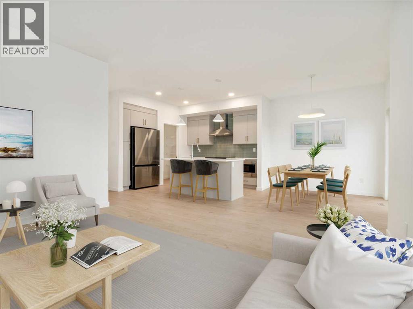
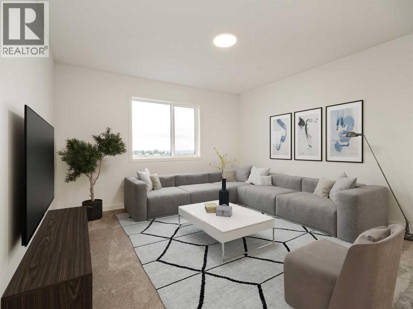
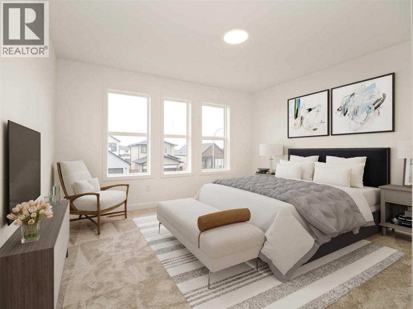
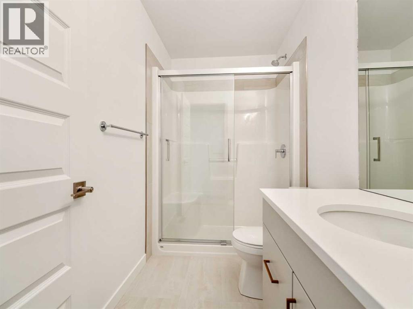
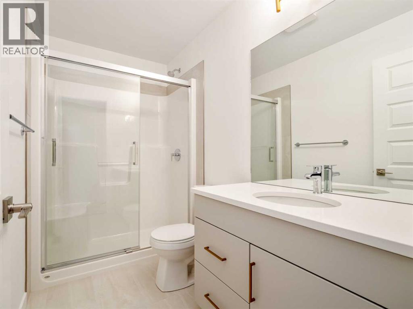
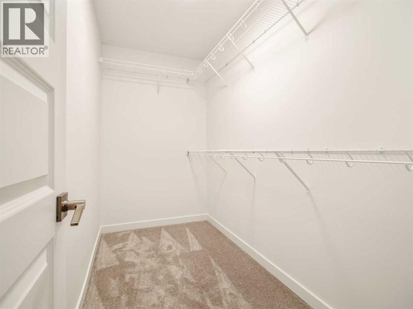
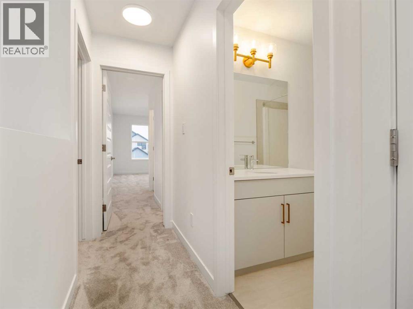
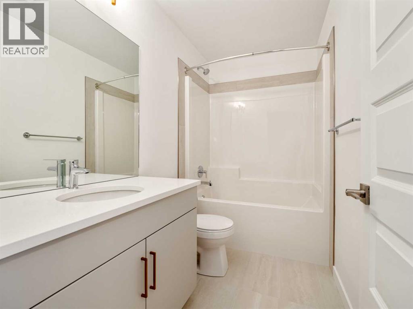
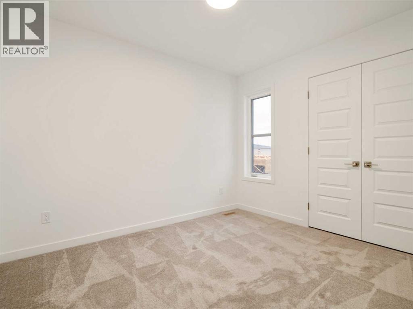
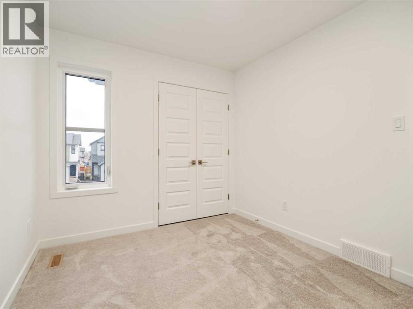
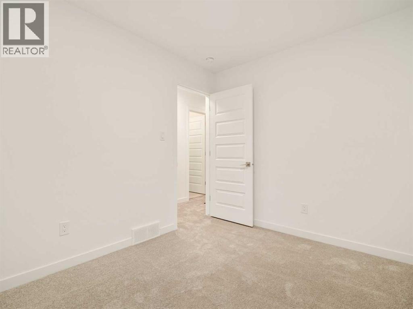
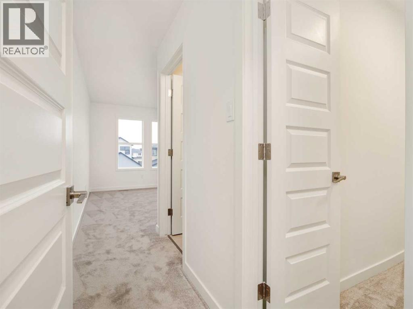
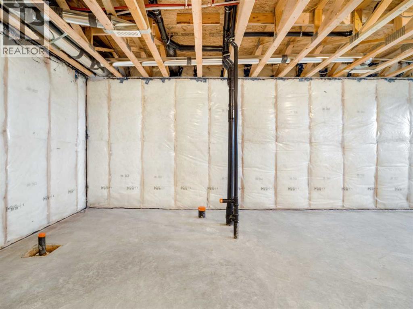
Fantastic 3 bedroom model by Avonlea with bonus room .This home welcomes you with a large entry way and closet to help keep things clutter free. Grocery delivery is made easy with a two-car attached garage with direct entry into the home. Enjoy the new additions to this model with mudroom off the garage and walk through pantry The main floor includes a convenient 2-piece washroom . The kitchen includes a central island, big walk through pantry, Stainless appliances, built in Microwave and dishwasher. The dining nook is adjacent and sits in front of large patio doors leading out to your optional rear deck. Beautiful large windows allow for an abundance of natural light to fill the home. The spacious 3 bedrooms and bonus room on the upper level will keep the whole family happy. Both the Master and one of the other upper bedrooms feature walk-in closets. Also new and improved is the convenience of laundry on the second level. The Kohen is the perfect family home, with a basement level that can be further developed to include family room, fourth bedroom and a full bath. Great Location within walking distance to Legacy Park where you can enjoy play grounds, tennis and pickle ball courts, walking trails, lots of green space to play in and so much more. NHW. Home is virtually staged.FIRST TIME BUYER! ASK ABOUT THE NEW GOVERNMENT GST REBATE PROGRAM WHERE YOU CAN GET THE GST BACK. CERTAIN RESTRICTIONS APPLY (id:13843)
Details
| MLS # | A2302174 |
|---|---|
| Listing Type | For Sale |
| Style | House |
| Status | Active |
| Year | 2025 |
| Days On Site | 35 |
| Listing Provided By | RE/MAX REAL ESTATE - LETHBRIDGE | BRAD TRADEWELL |
Features
| Bed(s) | 3 |
|---|---|
| Bath(s) | 3 Total |
| SQ Feet | 1,607 |
| Garage | 4 |
| Basement | Y |
| Story(s) | 2 |
| Zoning | RM |
| Acreage | 0.09 |
Interior
| Cooling | None |
|---|---|
| Heating | Forced air |
| Appliances | Refrigerator, Range - Electric, Dishwasher, Microwave, Hood Fan |
| Fireplace Yes / No | No |
Exterior
| Lot Features | Back lane |
|---|---|
| Construction Materials | Poured concrete, Wood frame |
| Foundation Details | Poured Concrete |
| Fencing | Not fenced |
Parking
| Parking Features | Attached Garage |
|---|---|
| Parking Total | 4 |
Taxes
| Tax Annual Amount | 1144 |
|---|---|
| Tax Block | 7 |
| Tax Lot | 13 |
| Tax Year | 2025 |
Area Information
| Province | AB |
|---|---|
| City | Lethbridge |
| Postal Code | T1H7J7 |
| Community Name | Blackwolf 2 |
| Listing VS Median (in Blackwolf 2) | |
Price: $544,900 low | high Med: $574,900 sqft: 1,607 low | high Med: 1,673 $ / sqft: $339 low | high Med: $344 On site: 35 low | high Med: 35 | |
Request a showing
Request a showing
Contact
Learn More About This Property

| Province | AB |
|---|---|
| City | Lethbridge |
| Postal Code | T1H7J7 |
| Community Name | Blackwolf 2 |
| Listing VS Median (in Blackwolf 2) | |
Price: $544,900 low | high Med: $574,900 sqft: 1,607 low | high Med: 1,673 $ / sqft: $339 low | high Med: $344 On site: 35 low | high Med: 35 | |