279 Ottawa Street S,Hamilton, ON L8K2E9
Hamilton, ON L8K2E9

Description
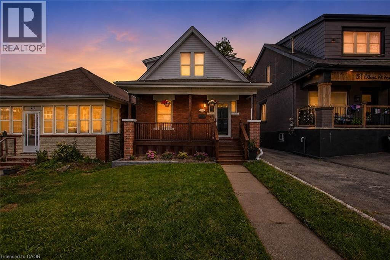
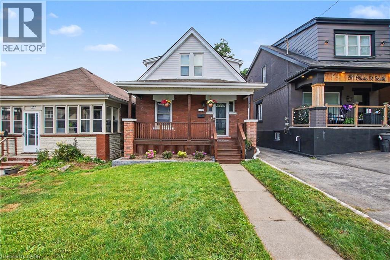
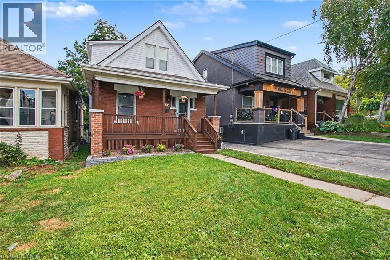
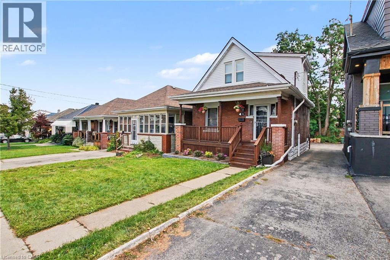
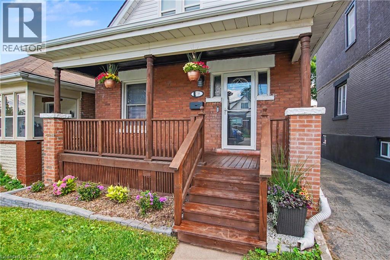
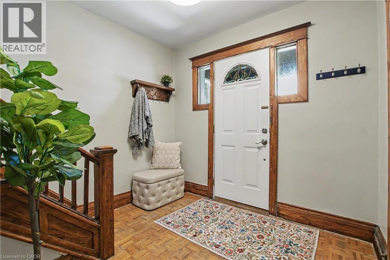
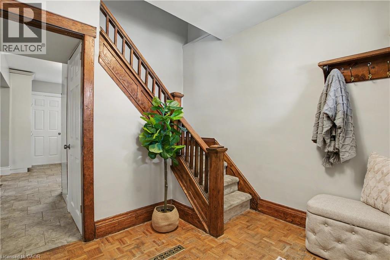
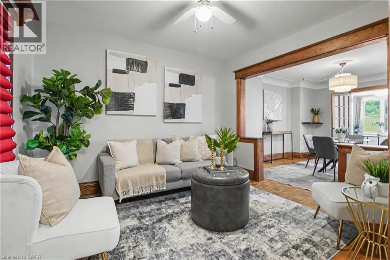
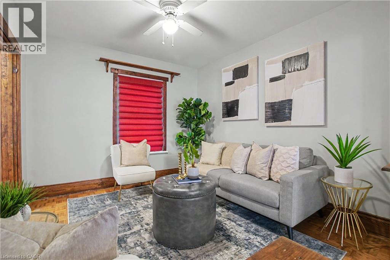
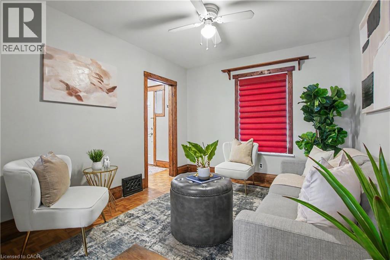
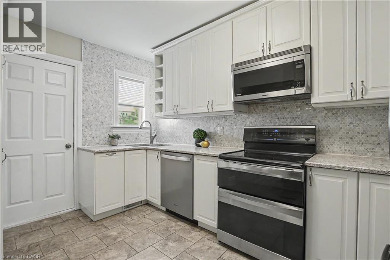
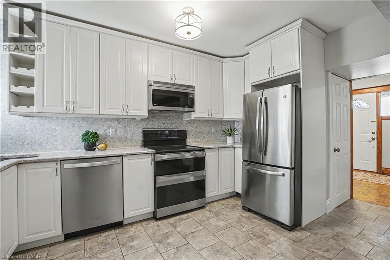
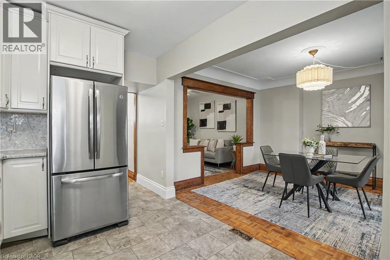
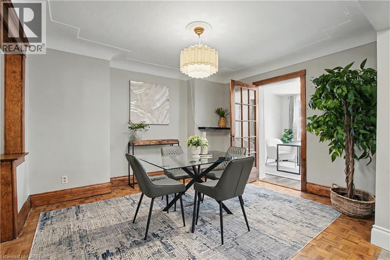
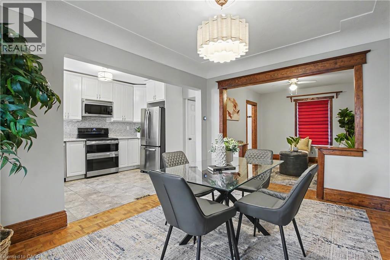
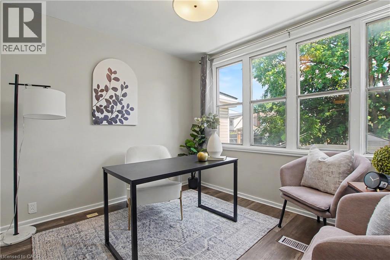
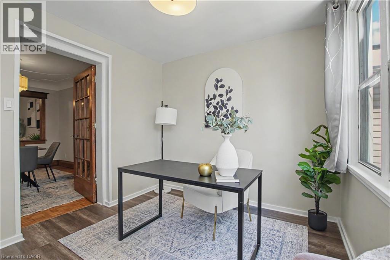
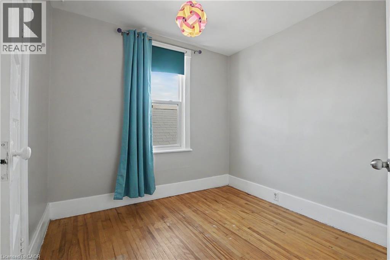
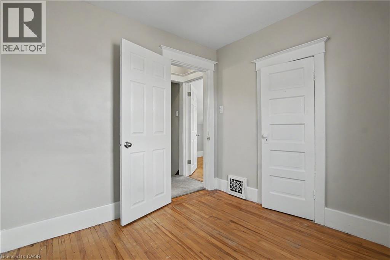
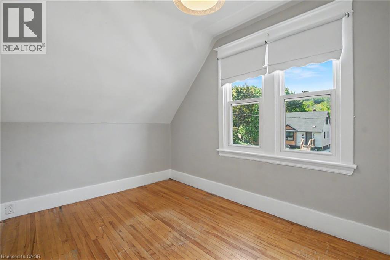
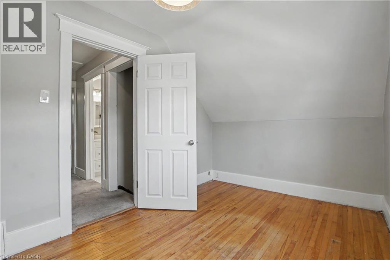
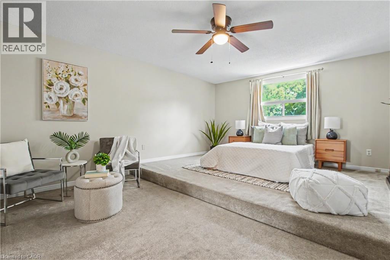
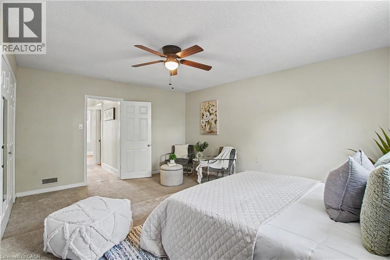
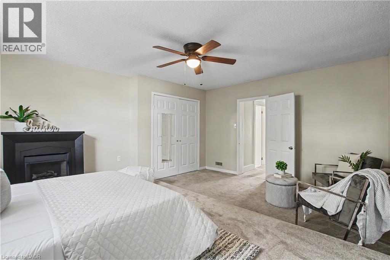
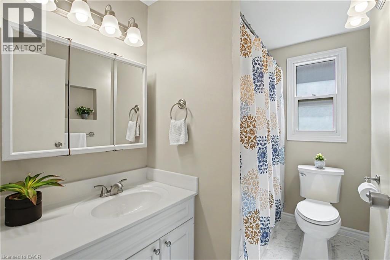
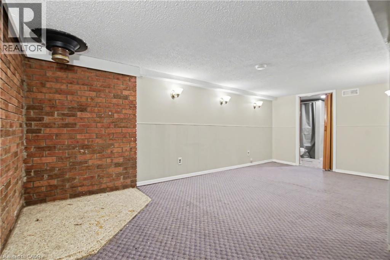
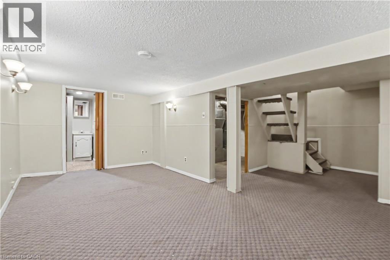
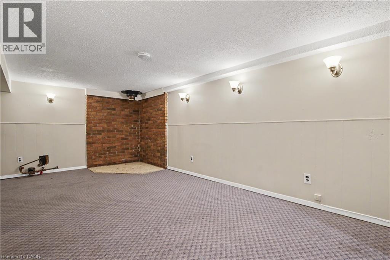
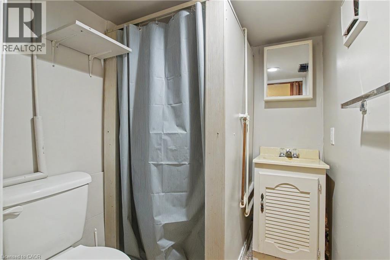
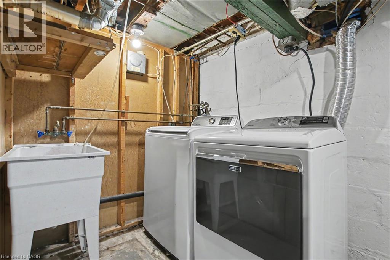
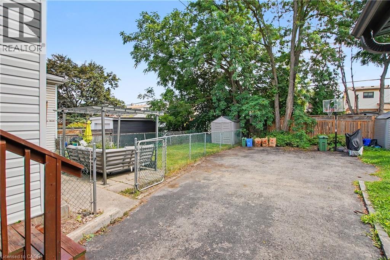
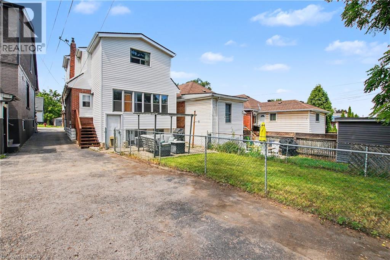
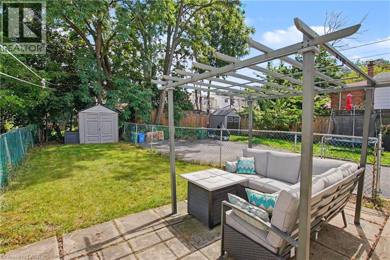
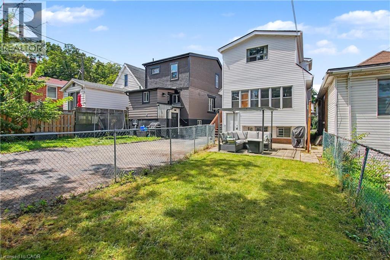
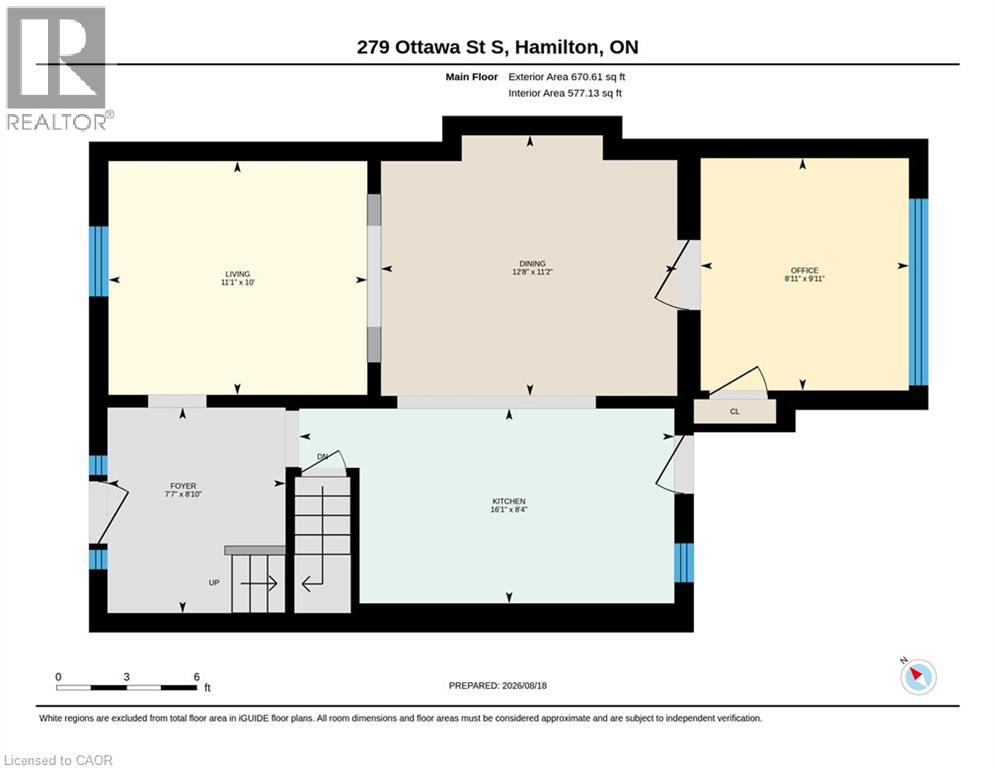
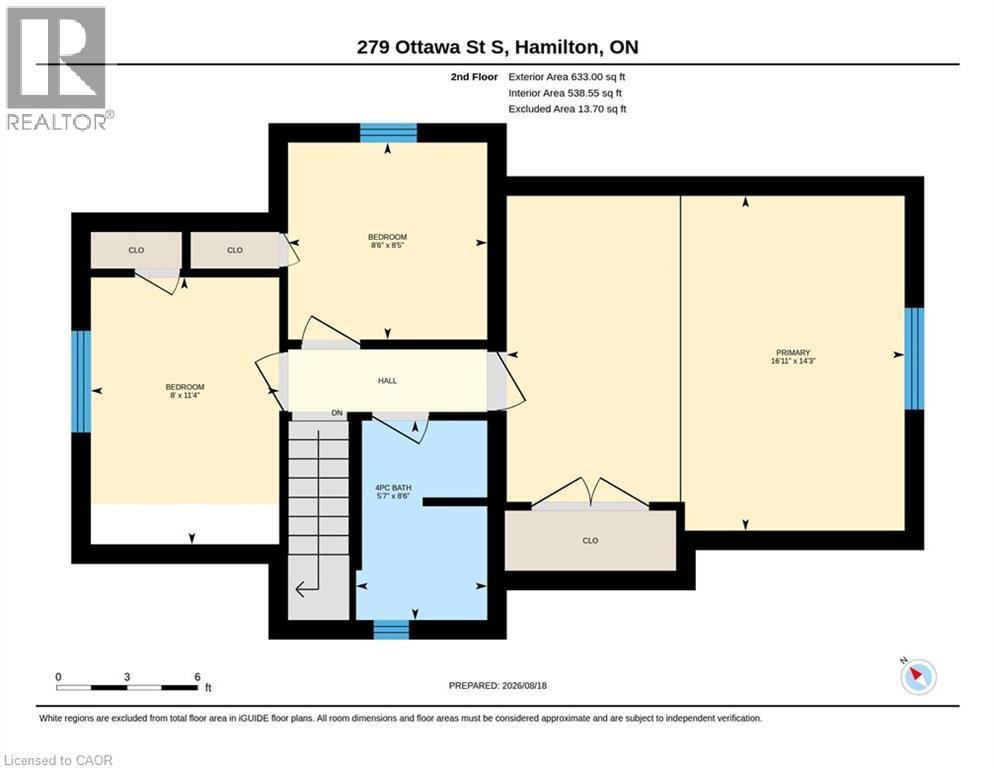
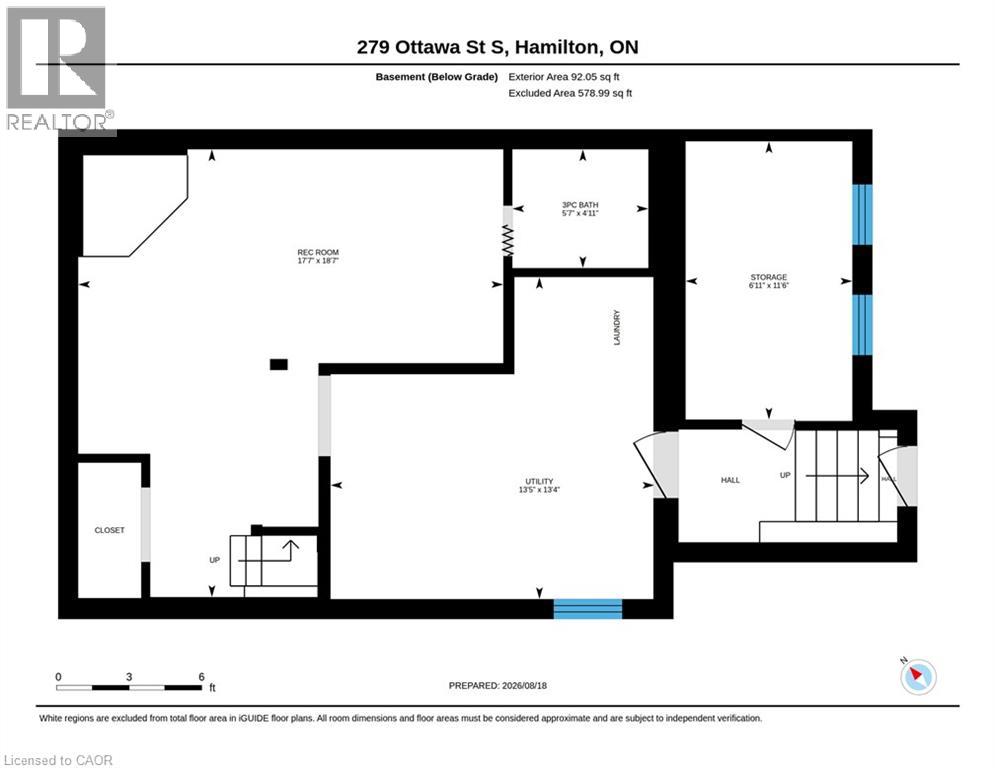
FIRST-TIME BUYERS, INVESTORS, DOWNSIZERS, Don't Miss This Solid brick Craftsman style home, just steps from Gage Park & walking trails at the foot of the Escarpment! A rear addition gives this home rare family-sized space: 3 bedrooms upstairs, including an oversized primary bedroom with full-height ceilings (no roof slopes) and a double-wide closet, plus a main-floor den with closet - ideal as a 4th bedroom, home office, or a guest room, overlooking the deep, fully fenced backyard with a lovely patio, great for summer BBQs with family and friends, and play area for the kids and pets. Original wood trim and classic parquet floors bring the character. The gorgeous updated kitchen boasts full-height cabinetry, quartz counters, mosaic tile backsplash, stainless appliances, & convenient access to the adjoining mud-room with direct access to the driveway. The finished lower level adds additional living-space with a rec room, 3-pc bath, laundry, & BONUS storage room/Workshop, serviced by a separate rear entrance. The rec room could be a great spot for a playroom, gym or hobby space. Major items are already done: siding and insulation (2026), water heater (2026, rental), roof shingles and sheathing (2017), 3/4 copper water line and Central air. Walk to Memorial and St. John the Baptist schools, the shops and cafés of Ottawa Street, and transit. Book your private showing today!! (id:13843)
Details
| MLS # | 40866517 |
|---|---|
| Listing Type | For Sale |
| Style | House |
| Status | Active |
| Year | 1923 |
| Days On Site | 11 |
| Listing Provided By | RE/MAX Escarpment Realty Inc. | Anil Verma |
Features
| Bed(s) | 4 |
|---|---|
| Bath(s) | 2 Total |
| SQ Feet | 1,882 |
| Basement | Y |
| Story(s) | 2 |
| Zoning | R1A |
Interior
| Cooling | Central air conditioning |
|---|---|
| Heating | Forced air, Natural gas |
| Appliances | Washer, Refrigerator, Dishwasher, Stove, Dryer, Microwave |
| Fireplace Yes / No | No |
Exterior
| Lot Features | Paved driveway, Shared Driveway |
|---|---|
| Foundation Details | Block |
| Fencing | Fence |
Parking
| Parking Features | Open |
|---|---|
| Parking Total | 1 |
Utilities
| Sewer | Municipal sewage system |
|---|---|
| Water Source | Municipal water |
Taxes
| Tax Annual Amount | 3790.94 |
|---|
Area Information
| Province | ON |
|---|---|
| City | Hamilton |
| Postal Code | L8K2E9 |
| Community Name | 221 Gage Park |
| Listing VS Median (in 221 Gage Park) | |
Price: $499,900 low | high Med: $699,450 sqft: 1,882 low | high Med: 1,494 $ / sqft: $266 low | high Med: $468 On site: 11 low | high Med: 83.5 | |
Request a showing
Request a showing
Contact
Learn More About This Property

| Province | ON |
|---|---|
| City | Hamilton |
| Postal Code | L8K2E9 |
| Community Name | 221 Gage Park |
| Listing VS Median (in 221 Gage Park) | |
Price: $499,900 low | high Med: $699,450 sqft: 1,882 low | high Med: 1,494 $ / sqft: $266 low | high Med: $468 On site: 11 low | high Med: 83.5 | |