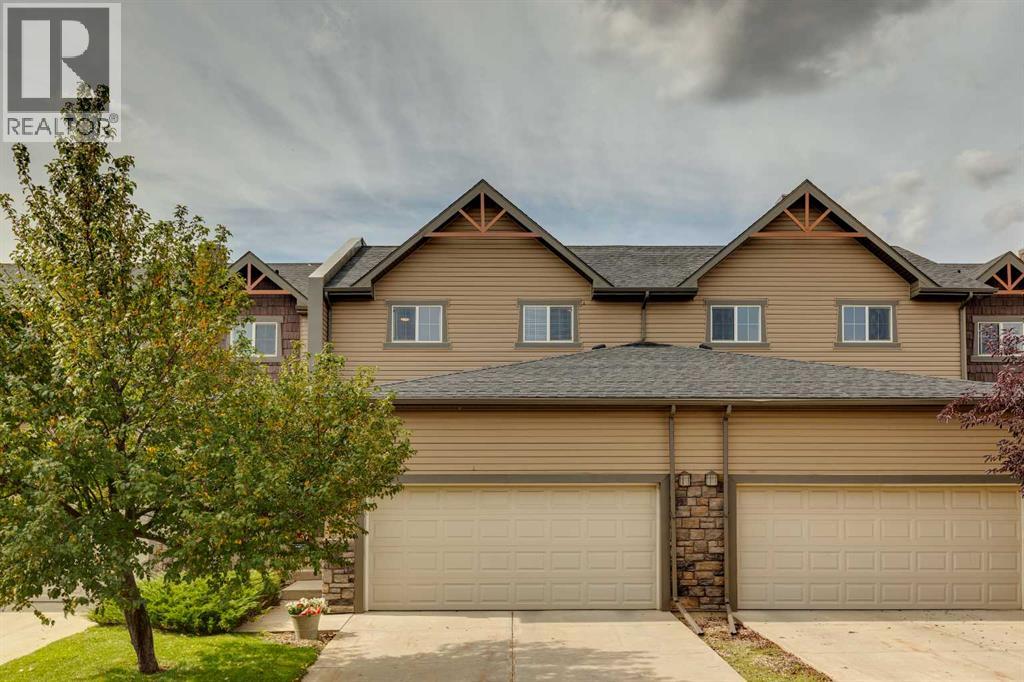
418 Ranch Ridge Meadow,Strathmore, AB T1P0A9
Strathmore, AB T1P0A9

Description
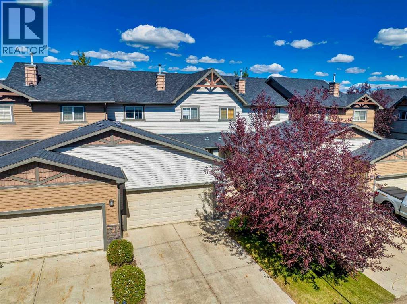
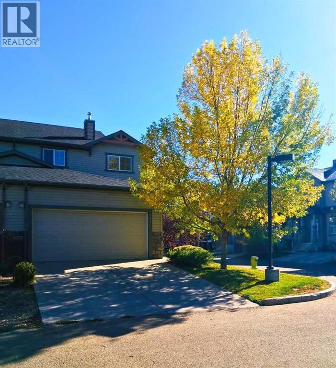
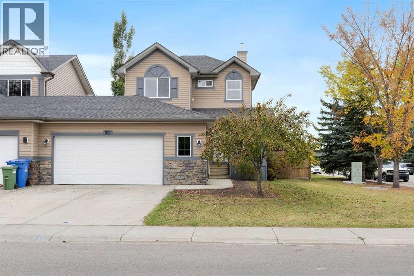
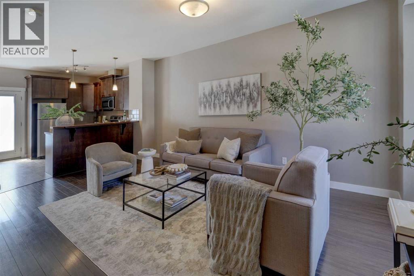
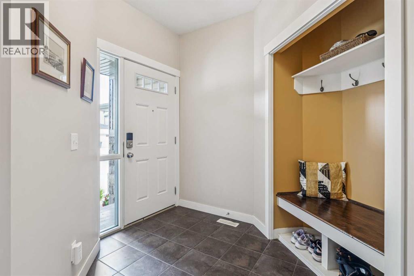
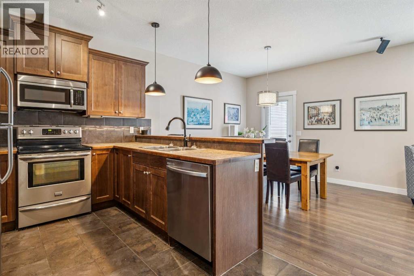
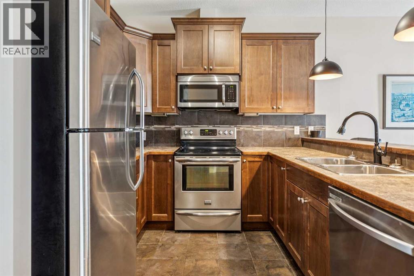
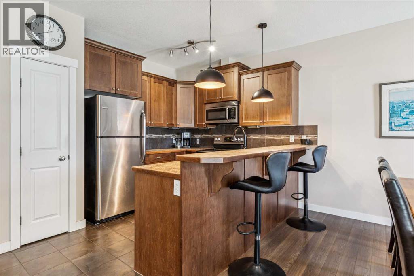
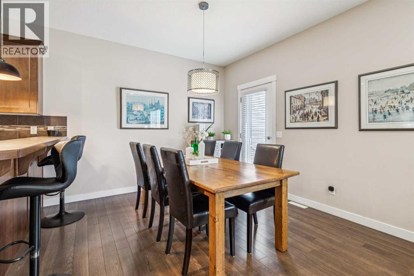
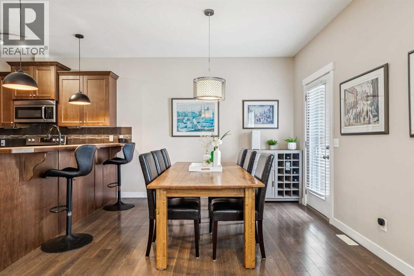
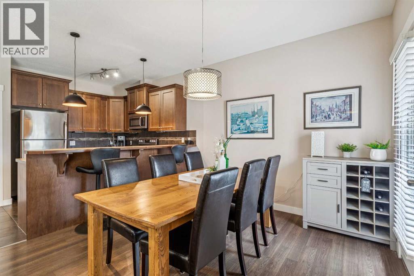
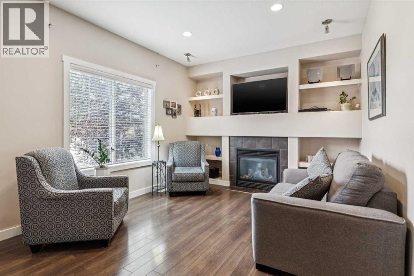
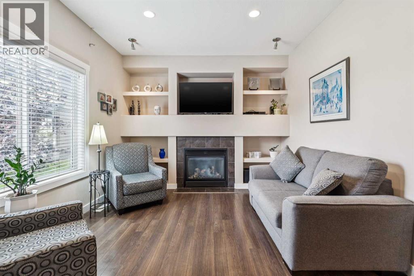
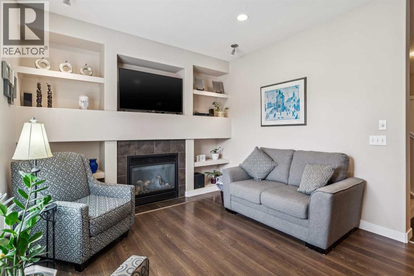
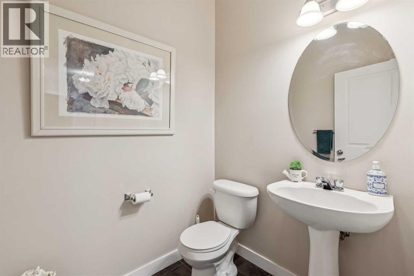
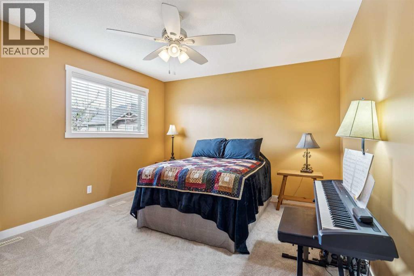
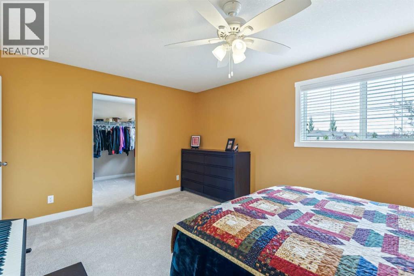
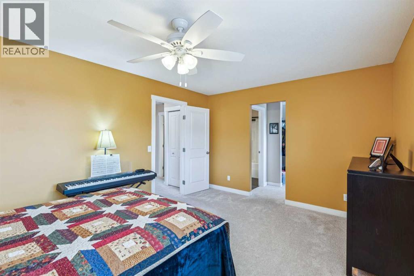
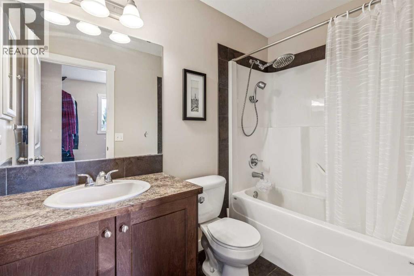
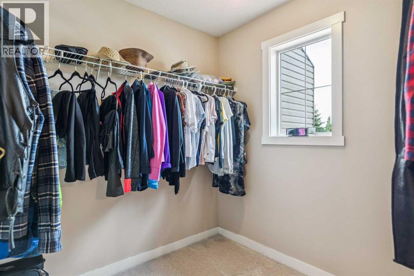
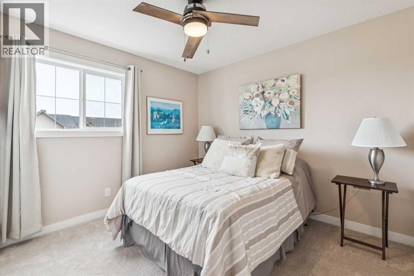
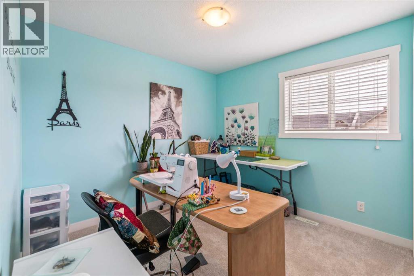
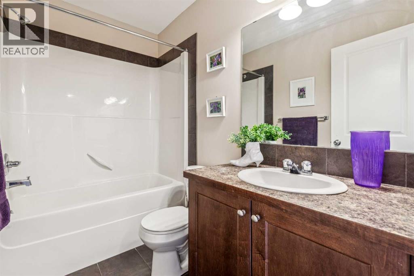
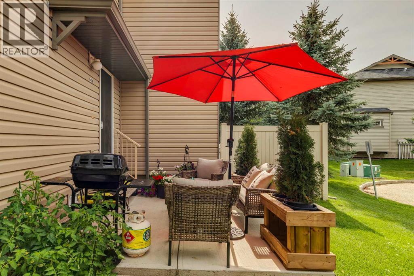
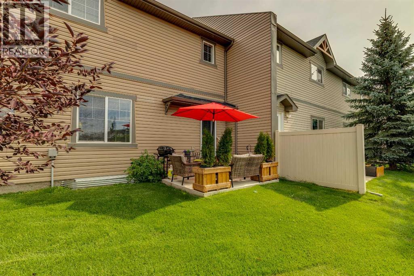
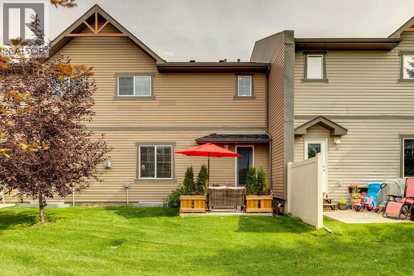
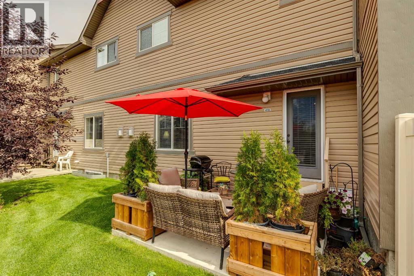
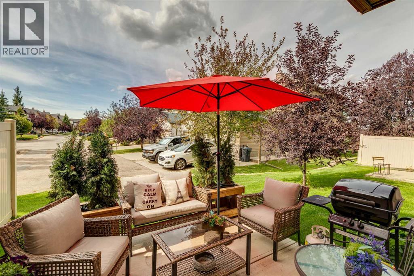
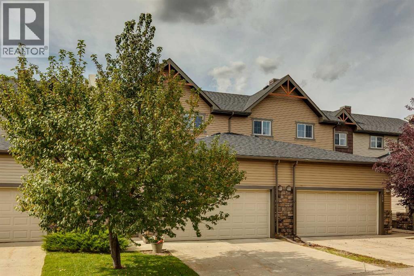
Welcome to urban convenience and low-maintenance living in The Ranch! Perfectly positioned within walking distance to local coffee shops, restaurants, schools, downtown amenities, and Kinsmen Park, this beautifully appointed 3-bedroom, 2.5-bathroom two-storey townhome delivers 1,470 square feet of functional, modern space. Step inside to a spacious front entryway completed by a custom built-in bench, storage nook, and tile flooring. 9-foot ceilings and upgraded lighting fixtures set a bright, open atmosphere throughout the entire main level. At the heart of the home, the well-equipped kitchen features rich cabinetry with undermount lighting, stainless steel appliances, pantry, generous counter space, and a raised breakfast bar. The kitchen opens directly into the dining and living spaces, where a gas fireplace framed by custom built-in shelving creates the ultimate setup for hosting or relaxing. Step outside to your private, west-facing lower patio featuring no direct rear neighbors-an ideal sun-drenched backdrop for summer BBQs, right around the corner from neighborhood green space and playgrounds. Upstairs serves as a quiet sanctuary featuring three generous bedrooms and two full bathrooms. The spacious primary retreat easily accommodates large furniture and comes complete with a deep walk-in closet and a private 4-piece ensuite bath. Below, the lower-level stands as an open canvas with roughed-in plumbing, easily adaptable for a future family room, extra bedroom, and full bath. Vehicle parking and organization are effortless thanks to the double attached garage featuring custom multi-level landing and shelves. Complete with pet-friendly rules and full exterior maintenance included, this home is ready for its next chapter. Check out the 3D tour and book your private viewing today-a move you'll be glad you made! (id:13843)
Details
| MLS # | A2344240 |
|---|---|
| Listing Type | For Sale |
| Style | House |
| Strata Fees | $424 |
| Status | Active |
| Year | 2010 |
| Days On Site | 26 |
| Listing Provided By | RE/MAX First | Alex Jens |
Features
| Bed(s) | 3 |
|---|---|
| Bath(s) | 3 Total |
| SQ Feet | 1,468 |
| Garage | 4 |
| Basement | Y |
| Story(s) | 2 |
| Zoning | R2X |
| Acreage | 0.05 |
Interior
| Cooling | None |
|---|---|
| Heating | Natural gas, Central heating |
| Appliances | Washer, Refrigerator, Dishwasher, Stove, Dryer, Microwave Range Hood Combo, Window Coverings |
| Fireplace Yes / No | Yes |
| Fireplaces Total | 1 |
Exterior
| Lot Features | Other, PVC window, Parking |
|---|---|
| Construction Materials | Wood frame |
| Foundation Details | Poured Concrete |
| Fencing | Not fenced |
Parking
| Parking Features | Attached Garage |
|---|---|
| Parking Total | 4 |
Taxes
| Tax Annual Amount | 2884 |
|---|---|
| Tax Block | 109 |
| Tax Year | 2026 |
Area Information
| Province | AB |
|---|---|
| City | Strathmore |
| Postal Code | T1P0A9 |
| Community Name | The Ranch_Strathmore |
| Listing VS Median (in The Ranch_Strathmore) | |
Price: $379,900 low | high Med: $413,875 sqft: 1,468 low | high Med: 1,478 $ / sqft: $259 low | high Med: $280 On site: 26 low | high Med: 38.5 | |
Request a showing
Request a showing
Contact
Learn More About This Property

| Province | AB |
|---|---|
| City | Strathmore |
| Postal Code | T1P0A9 |
| Community Name | The Ranch_Strathmore |
| Listing VS Median (in The Ranch_Strathmore) | |
Price: $379,900 low | high Med: $413,875 sqft: 1,468 low | high Med: 1,478 $ / sqft: $259 low | high Med: $280 On site: 26 low | high Med: 38.5 | |