
9701 County Road 2,Hamilton Township, ON K9A4J8
Hamilton Township, ON K9A4J8

Description
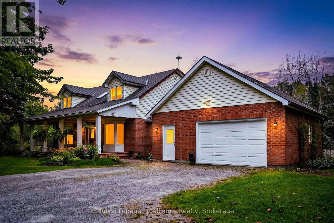
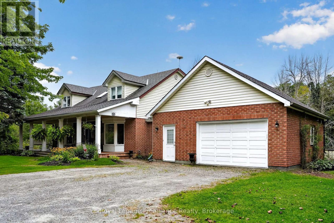
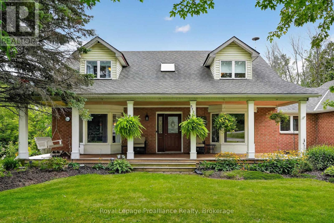
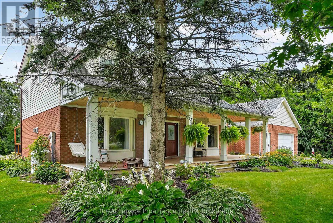
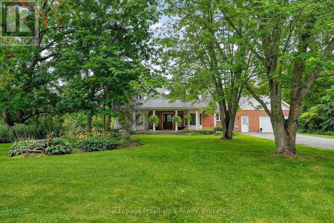
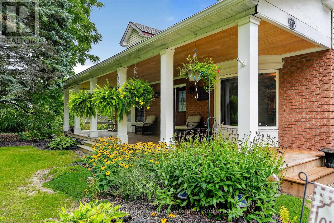
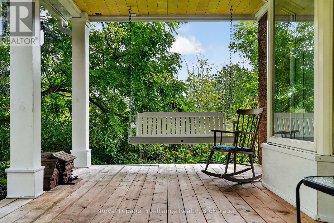
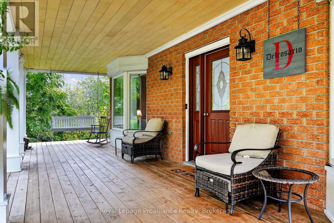
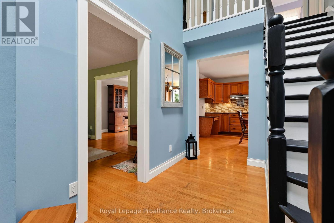
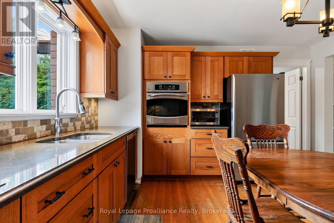
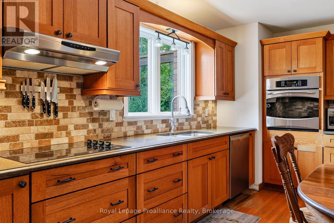
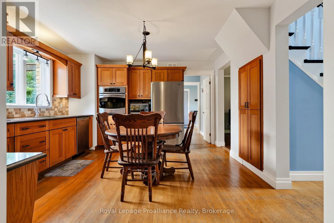
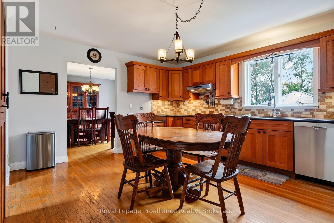
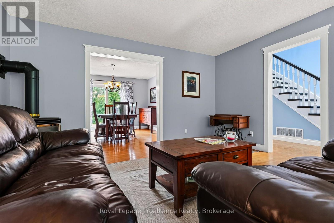
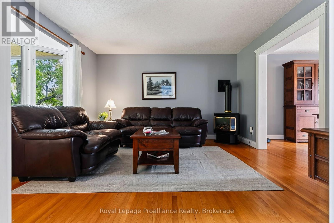
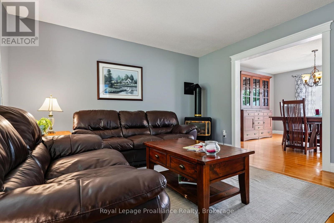
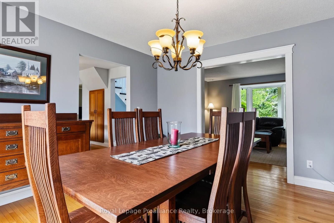
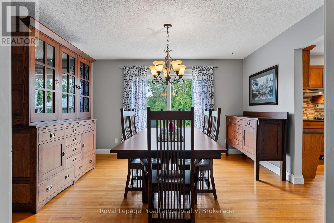
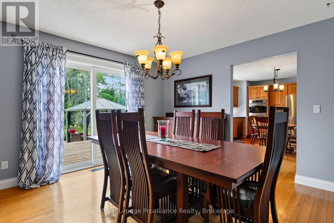
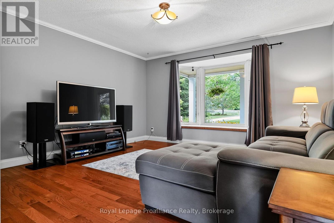
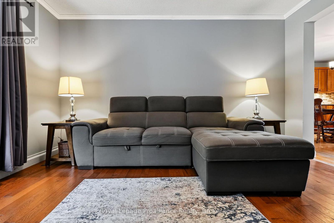
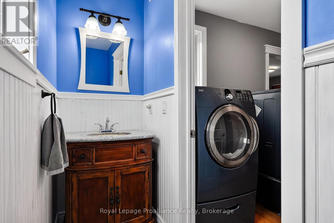
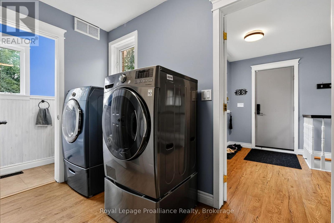
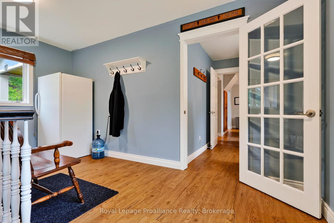
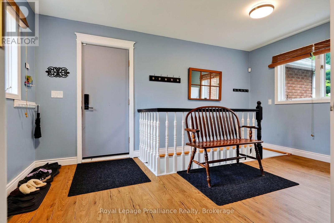
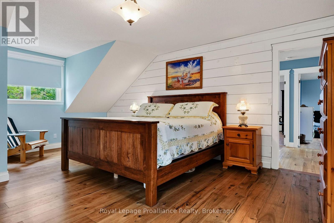
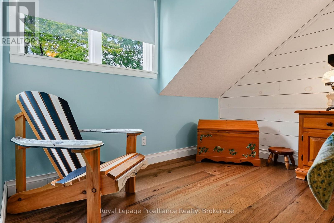
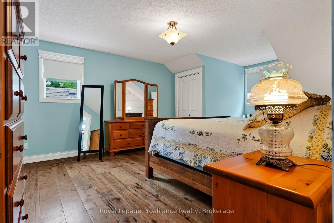
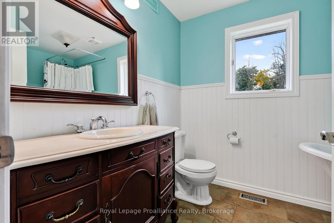
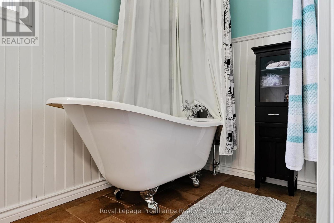
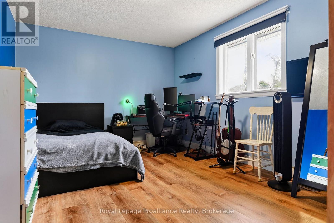
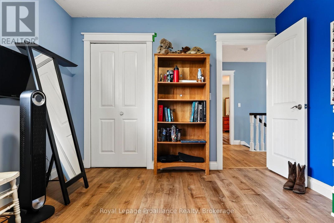
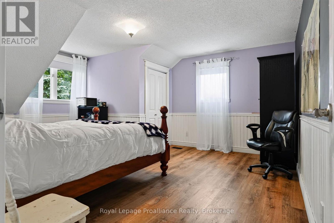
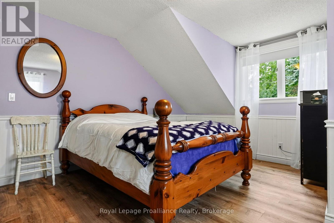
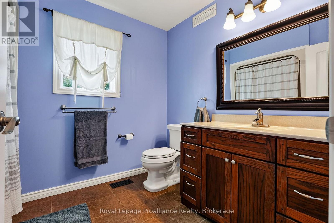
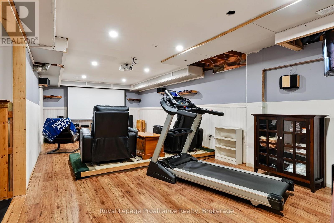
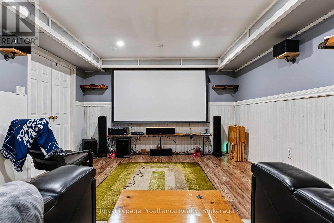
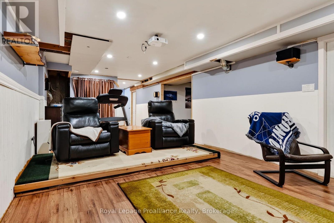
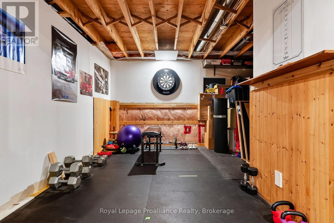
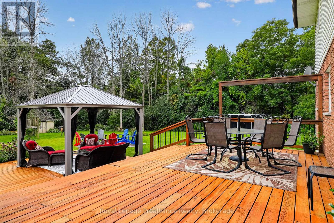
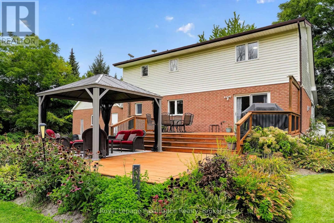
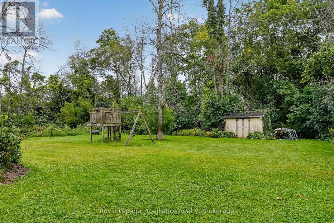
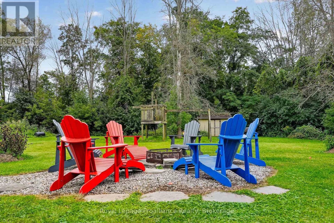
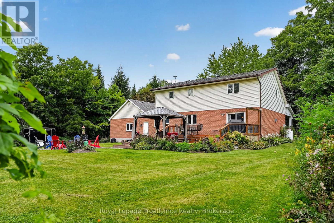
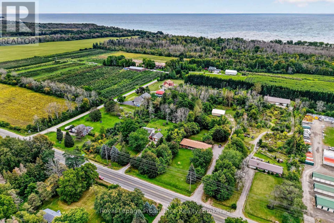
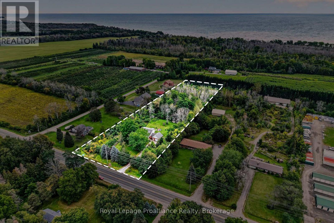
Welcome to 9701 County Road 2, located just 5 minutes from Cobourg and 8 minutes from Cobourg's renowned beach. This traditional country home draws you in with its classic covered front porch and welcoming presence, set on over 3 acres with a private backyard. Offering 2,291 sq. ft. of living space, the home features 3 large bedrooms and 2.5 baths. Inside, the grand front entrance leads to two spacious living areas, a formal dining room and a beautiful country kitchen overlooking the grounds, featuring custom oak cabinetry, quartz countertops and a built-in wall oven. The main floor also offers a large mudroom with garage access, laundry and a convenient powder room. Upstairs, three generously sized bedrooms include a spacious primary with ensuite, along with a second full bathroom. The basement adds versatility with a recreation room, workshop area and ample storage, with convenient access from the mudroom offering potential for additional living space or an in-law suite. Step outside to an expansive deck and fire pit area, creating an inviting setting for relaxing or entertaining. Geothermal heating and cooling provides an energy-efficient alternative rarely found in homes of this style, complemented by 200-amp electrical service. With Highway 401 approximately 10 minutes away, this is an exceptional opportunity to enjoy the character and privacy of country living while remaining close to Cobourg, the lake and all the amenities of town. (id:13843)
Details
| MLS # | X13801056 |
|---|---|
| Listing Type | For Sale |
| Style | House |
| Status | Active |
| Days On Site | 22 |
| Listing Provided By | Royal Lepage ProAlliance Realty | Ryan Friedrich |
Features
| Bed(s) | 3 |
|---|---|
| Bath(s) | 3 Total |
| SQ Feet | 2,000 |
| Garage | 12 |
| Basement | Y |
| Story(s) | 2 |
Interior
| Cooling | Central air conditioning, Air exchanger |
|---|---|
| Heating | Forced air, Propane, Geo Thermal |
| Appliances | Water softener, Central Vacuum, Range, Oven - Built-In, Water Treatment, Garage door opener remote(s) |
| Fireplace Yes / No | Yes |
| Fireplaces Total | 1 |
Exterior
| Security Features | Smoke Detectors |
|---|---|
| Lot Features | Level lot, Wooded area, Irregular lot size, Flat site, Carpet Free, Sump Pump |
| Foundation Details | Concrete |
Parking
| Parking Features | Attached Garage, Garage, Inside Entry |
|---|---|
| Parking Total | 12 |
Utilities
| Utilities | Electricity, Cable |
|---|---|
| Sewer | Septic System |
| Water Source | Dug Well |
Taxes
| Tax Annual Amount | 6497.14 |
|---|
Area Information
| Province | ON |
|---|---|
| City | Hamilton Township |
| Postal Code | K9A4J8 |
| Listing VS Median (in K9A4J8) | |
Price: $924,900 low | high Med: $1,214,000 sqft: 2,000 low | high Med: 1,500 $ / sqft: $462 low | high Med: $809 On site: 22 low | high Med: 48 | |
Request a showing
Request a showing
Contact
Learn More About This Property

| Province | ON |
|---|---|
| City | Hamilton Township |
| Postal Code | K9A4J8 |
| Listing VS Median (in K9A4J8) | |
Price: $924,900 low | high Med: $1,214,000 sqft: 2,000 low | high Med: 1,500 $ / sqft: $462 low | high Med: $809 On site: 22 low | high Med: 48 | |
