
Lots Rockaway Subdivision,Moncton, NB E1E4P3
Moncton, NB E1E4P3

Description
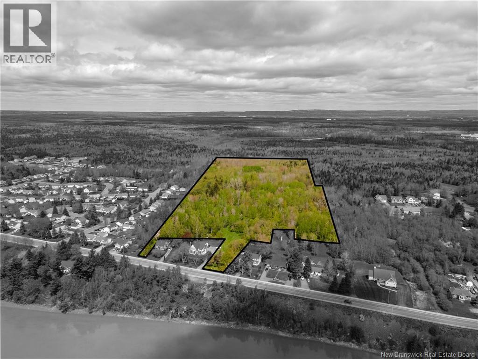
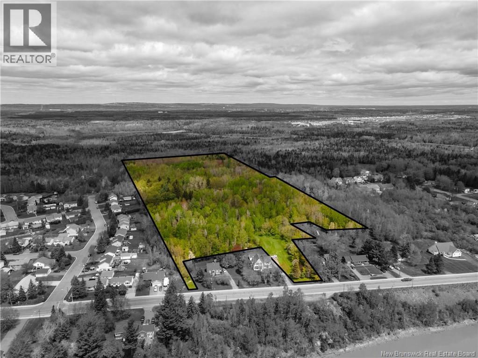
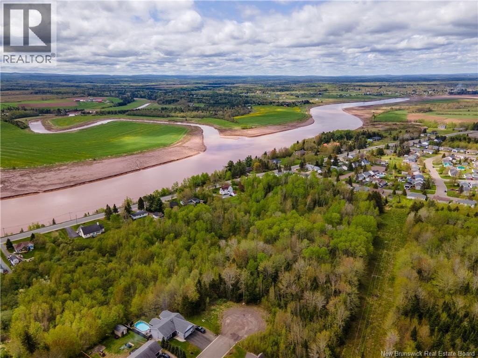
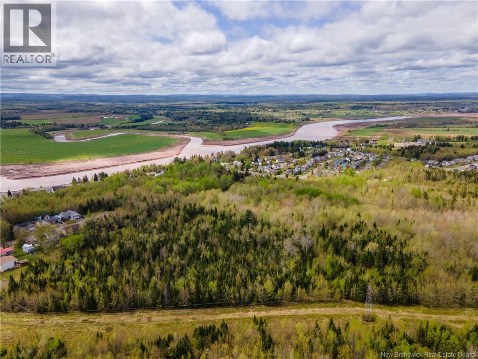
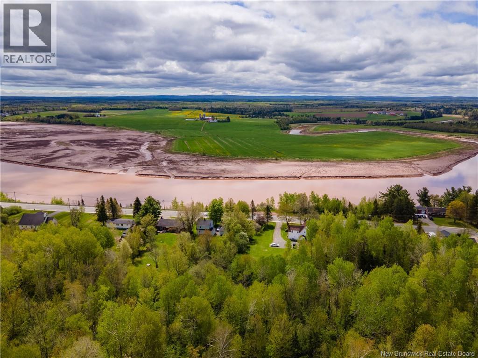
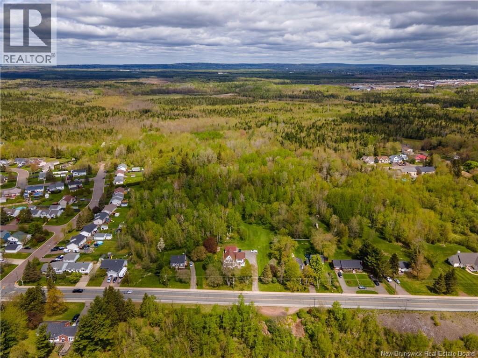
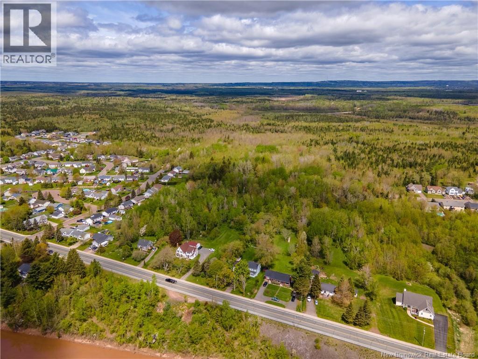
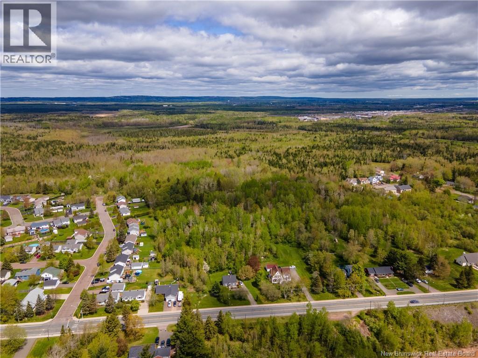
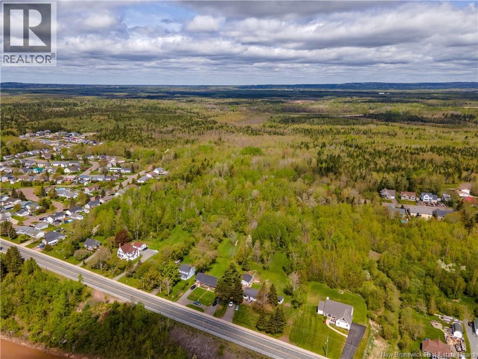
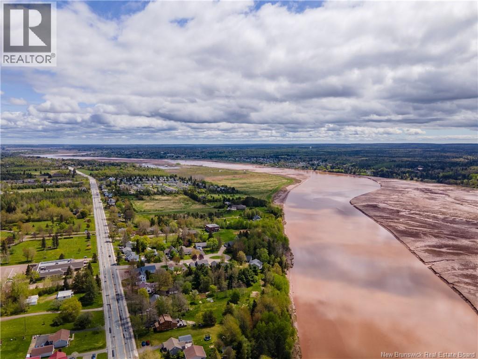
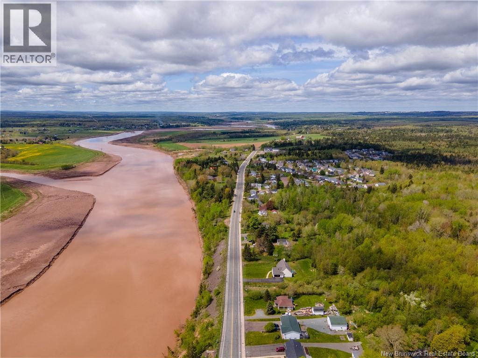
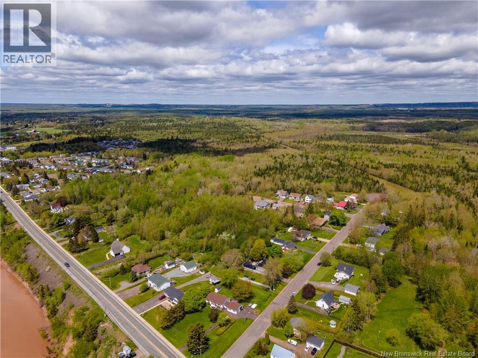
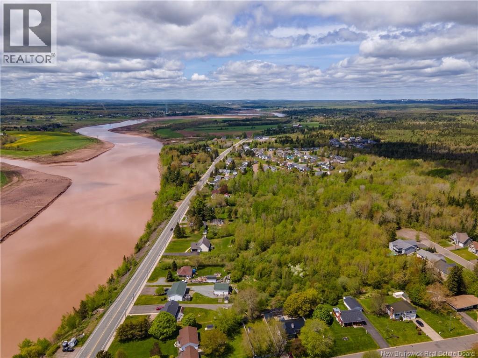
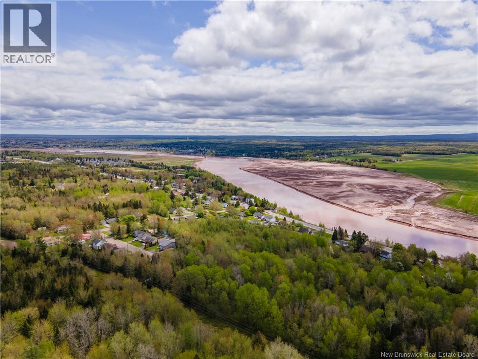
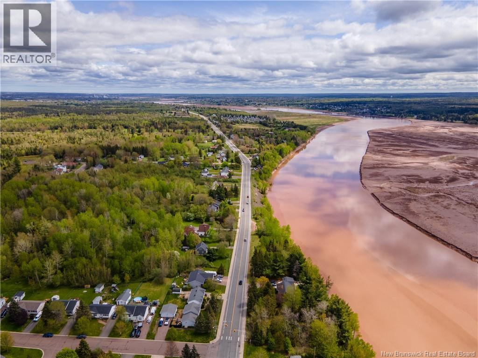
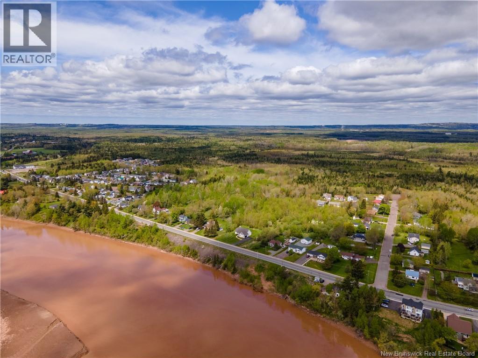
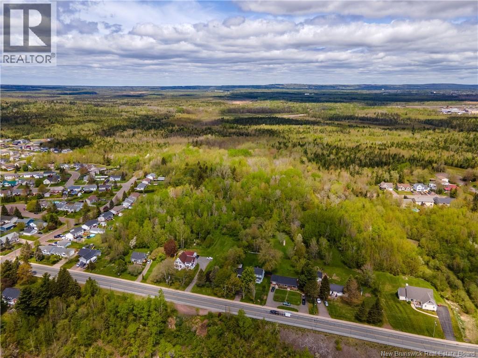
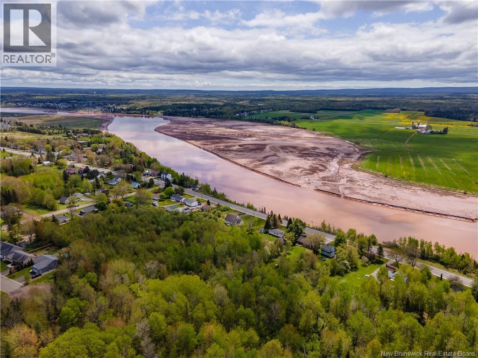
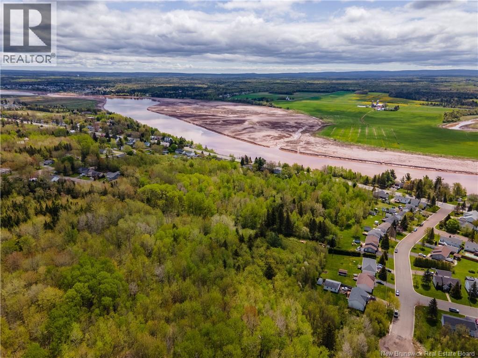
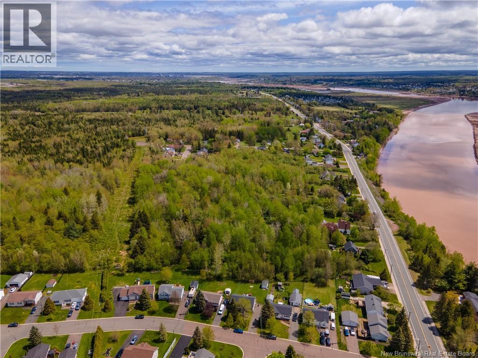
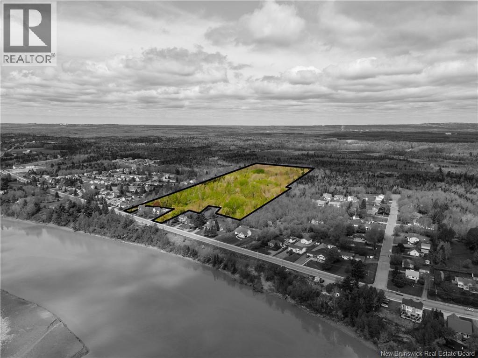
Rockaway Subdivision. APPROVED SUBDIVISION for 150 UNITS along Salisbury Road, Moncton. Master Plans have been completed and approved by Moncton Planning and City Council (as shown) for 150 UNITS consisting of townhouse, semi-detached and single unit dwellings. This new subdivision would border the existing Allison Heights Subdivision. Located minutes from Downtown Moncton, Riverview, major highways and a multitude of business sectors, this development opportunity is perfectly matched to support Greater Monctons extraordinary growth. Please note the final approved master plan differs from the previously registered parcels shown in SNB/PLANET parcel mapping. The final approved master plan has not been registered to permit final modifications as needed by the developer if desired. (id:13843)
Details
| MLS # | NB133925 |
|---|---|
| Listing Type | For Sale |
| Status | Active |
| Days On Site | 226 |
| Listing Provided By | EXIT Realty Associates | Ricky Cote |
Features
| Acreage | 21.30 |
|---|
Interior
| Fireplace Yes / No | No |
|---|
Utilities
| Sewer | Municipal sewage system |
|---|---|
| Water Source | Municipal water |
Taxes
| Tax Annual Amount | 3446.75 |
|---|
Area Information
| Province | NB |
|---|---|
| City | Moncton |
| Postal Code | E1E4P3 |
| Listing VS Median (in E1E4P3) | |
Price: $1,499,000 low | high Med: $0 On site: 226 low | high Med: | |
Request a showing
Request a showing
Contact
Learn More About This Property

| Province | NB |
|---|---|
| City | Moncton |
| Postal Code | E1E4P3 |
| Listing VS Median (in E1E4P3) | |
Price: $1,499,000 low | high Med: $0 On site: 226 low | high Med: | |
