1084 W Queen Street W Unit# 8b,Mississauga, ON L5H4K4
Mississauga, ON L5H4K4

Description
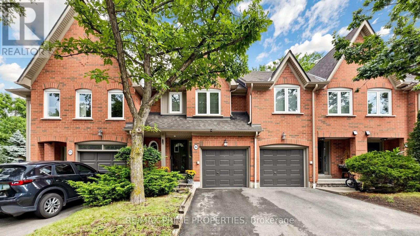
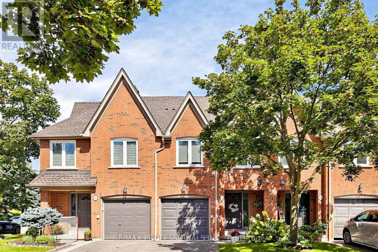
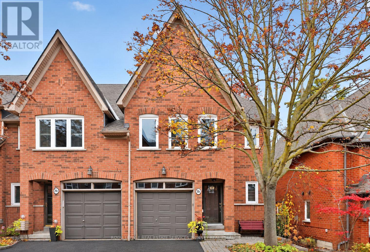
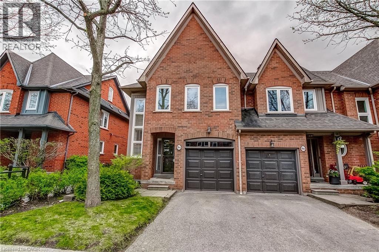
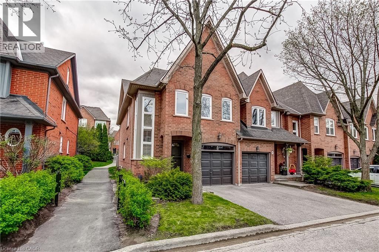
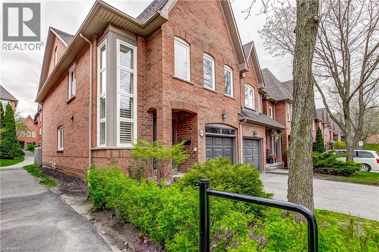
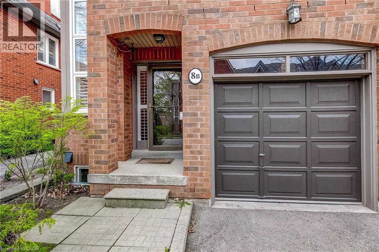
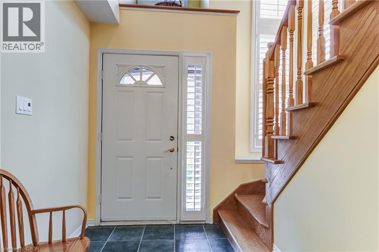
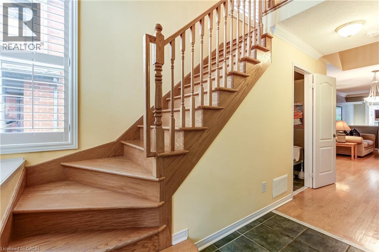
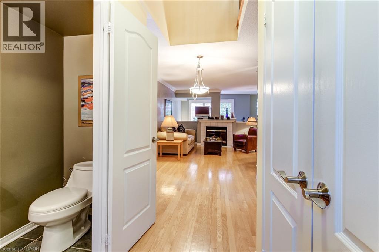
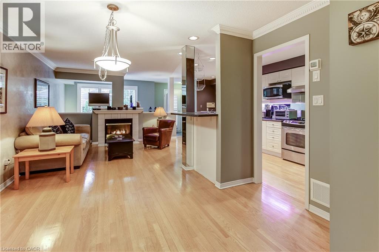
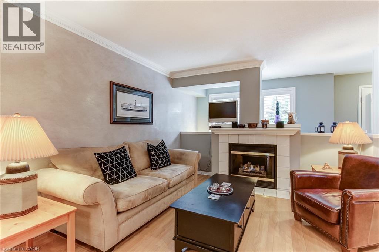
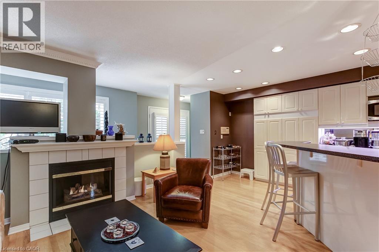
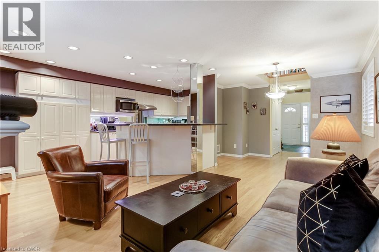
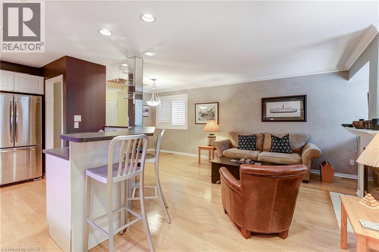
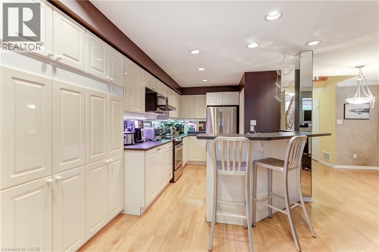
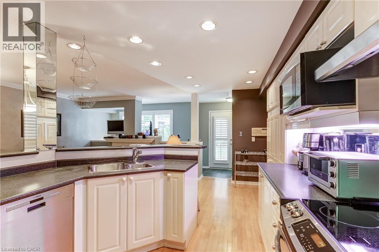
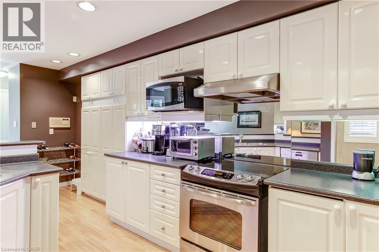
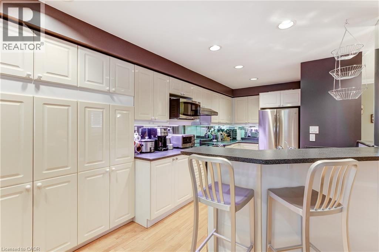
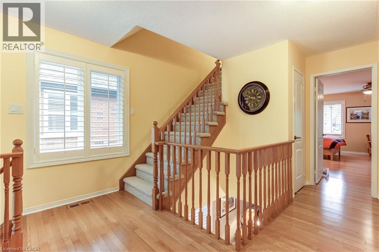
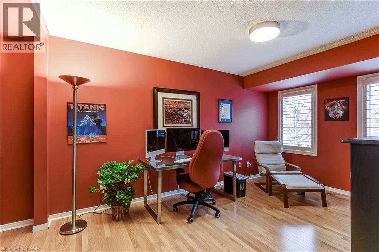
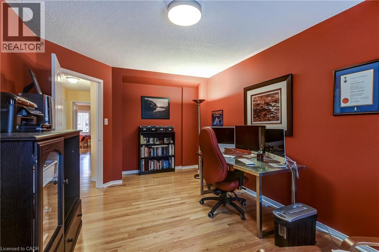
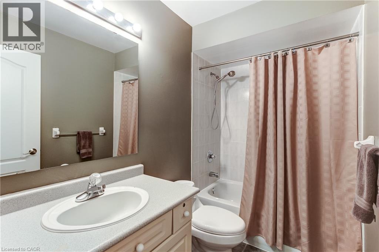
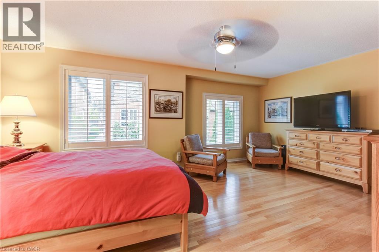
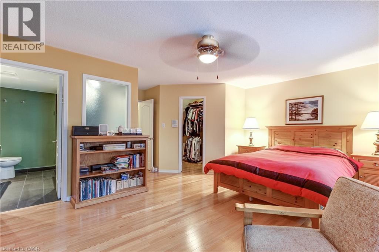
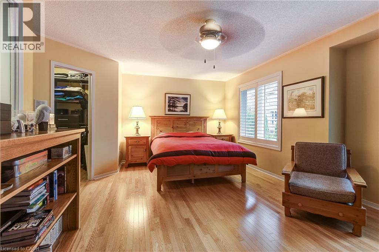
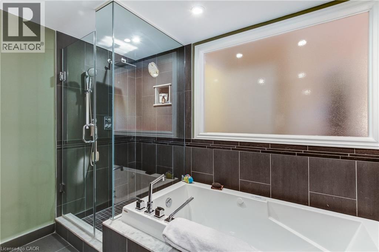
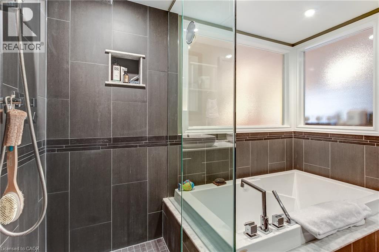
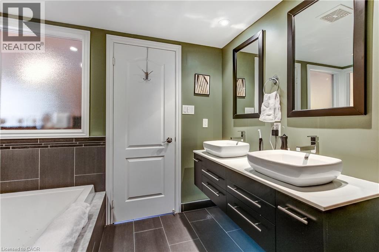
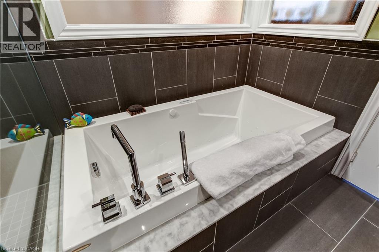
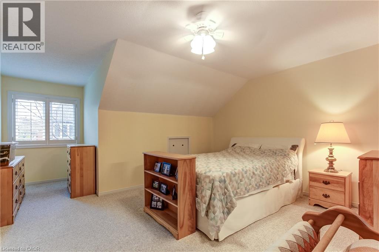
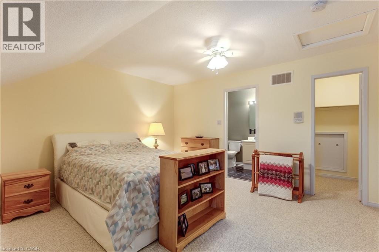
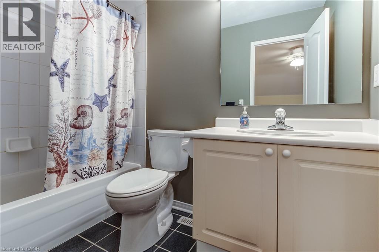
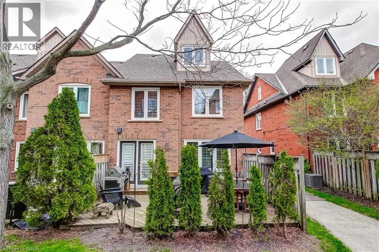
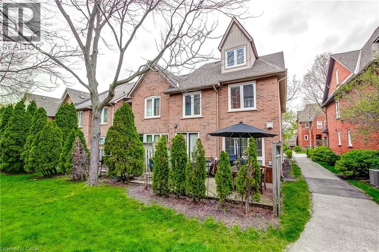
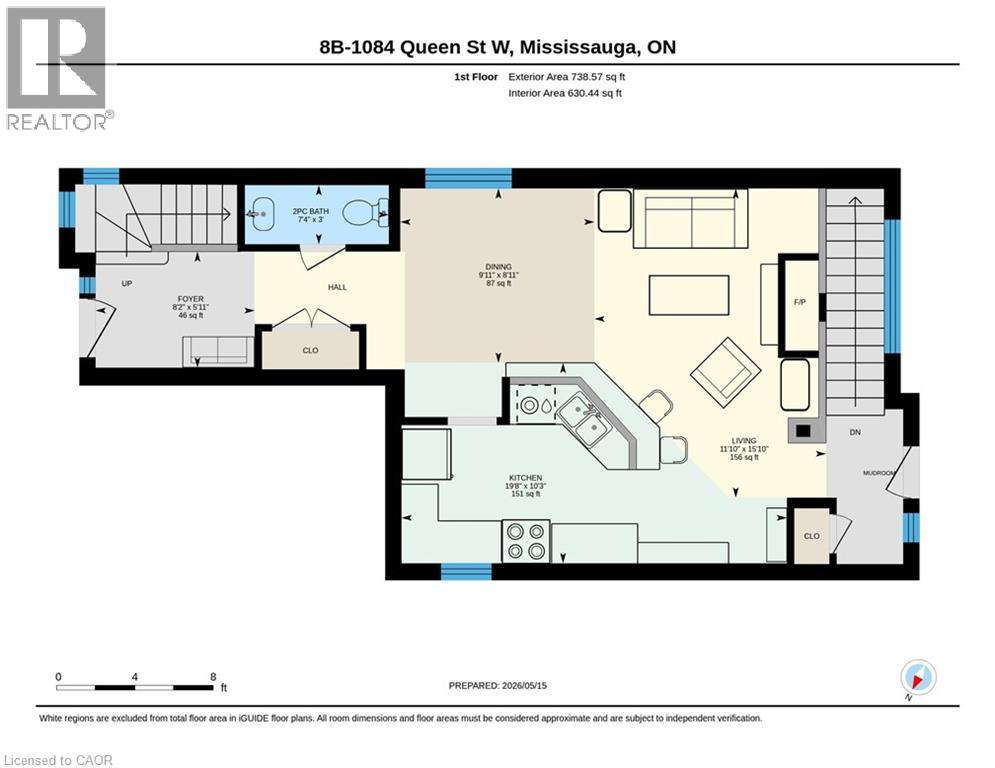
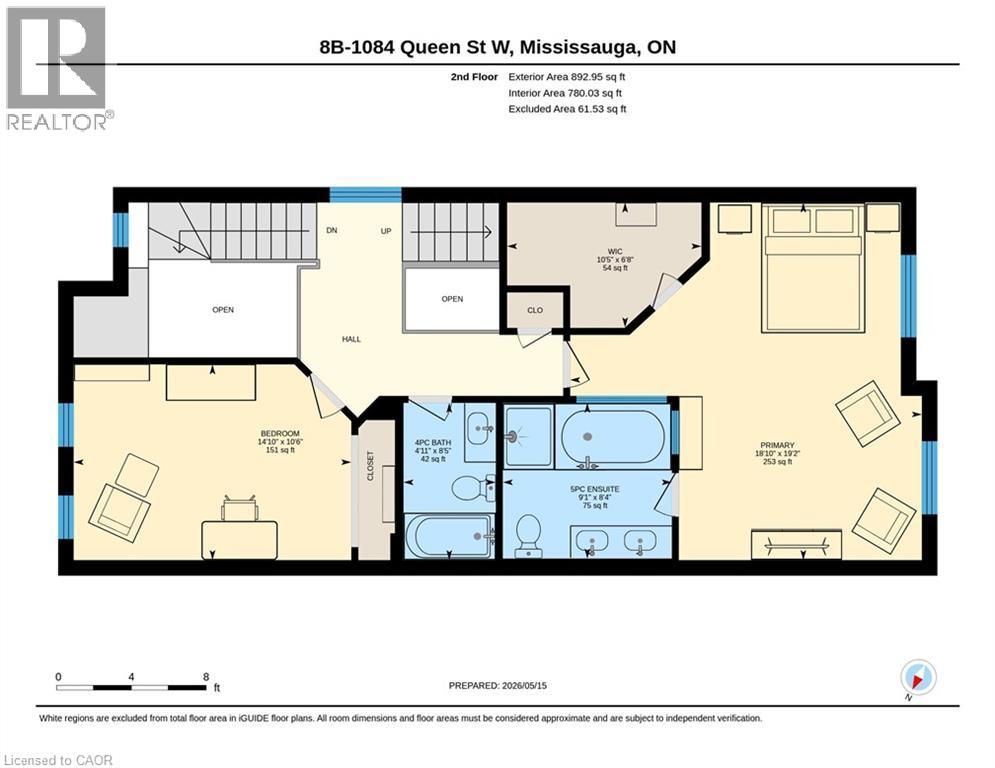
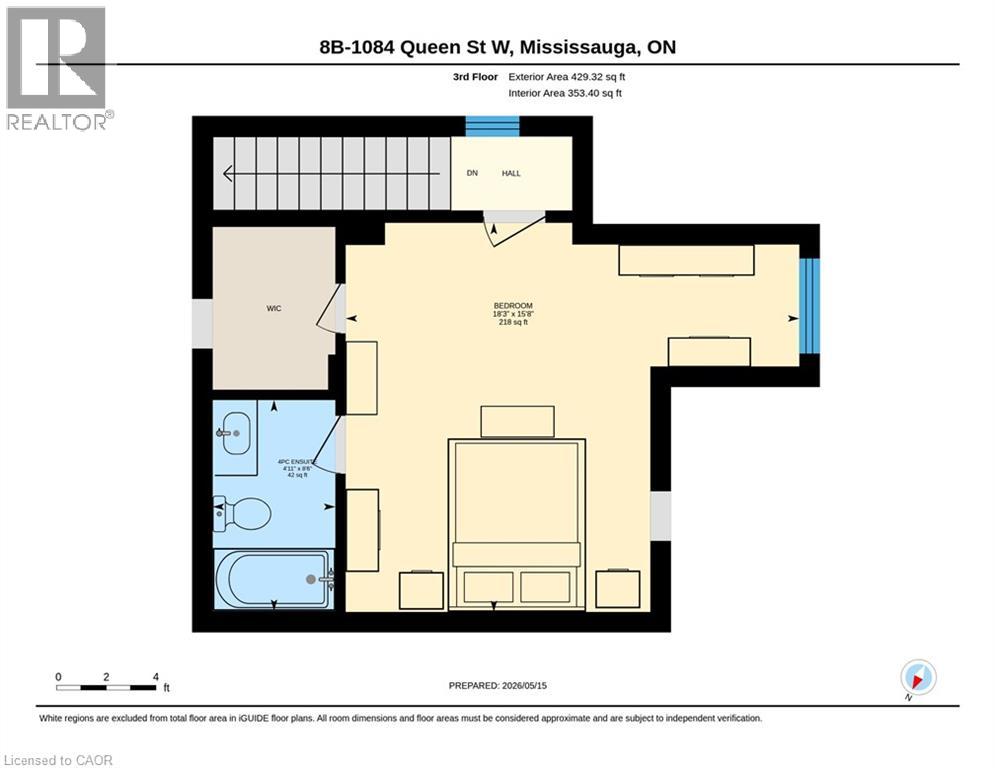
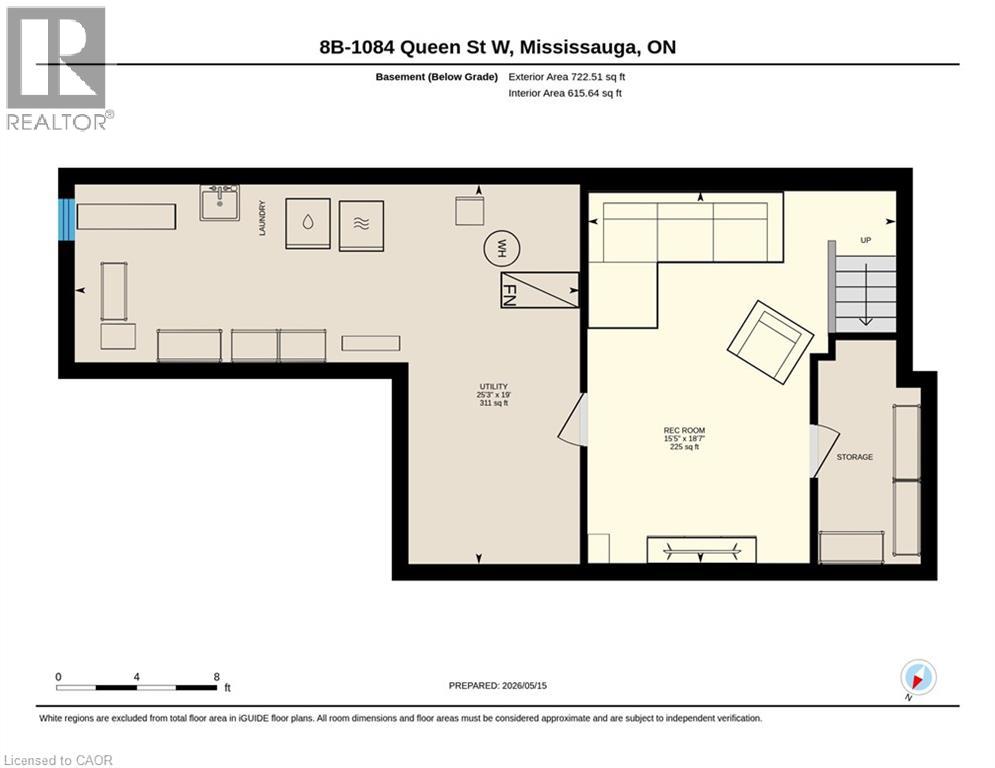
Welcome to this beautifully updated executive end unit townhouse offering approximately 2,400 sq. ft. of designer-finished living space and truly move-in ready. A very unique open concept floor plan that is ideal for family gatherings and entertaining. This spacious layout features three large bedrooms-two with ensuite baths-including a private top-level retreat, along with an open-concept kitchen with stainless steel appliances, a two-piece bathroom, and a walkout to a rear patio with a large new deck BBQ, and full afternoon sun. The primary bedroom has a very large walk in closet, a newly renovated 4 piece bathroom with a frameless glass shower. First and second levels are carpet free with complete hardwood flooring, with new windows and shutters. This end unit has additional windows bringing in lots of natural sunlight, an open family room with a gas fireplace, a versatile den, and a fully finished basement to further enhance this home's thoughtful design. Ideally situated within the top-rated Lorne Park school district and just a short walk to Port Credit, the lake, parks, and scenic trails, this exceptional home also offers convenient access to the QEW and GO Train for effortless downtown commuting. Impeccably maintained and pride of ownership is most evident throughout this home. (id:13843)
Details
| MLS # | 40830226 |
|---|---|
| Listing Type | For Sale |
| Style | Condominium |
| Strata Fees | $632 |
| Status | Active |
| Year | 1996 |
| Days On Site | 190 |
| Listing Provided By | CASORA REALTY INC. | Peter Milovanovic |
Features
| Bed(s) | 3 |
|---|---|
| Bath(s) | 4 Total |
| SQ Feet | 1,826 |
| Garage | 2 |
| Basement | Y |
| Story(s) | 3 |
| Zoning | RM4 |
Interior
| Cooling | Central air conditioning |
|---|---|
| Heating | Forced air, Natural gas |
| Appliances | Washer, Refrigerator, Central Vacuum, Dishwasher, Stove, Dryer, Microwave, Hood Fan, Window Coverings, Garage door opener |
| Fireplace Yes / No | Yes |
| Fireplaces Total | 1 |
Exterior
| Security Features | Smoke Detectors |
|---|---|
| Lot Features | Cul-de-sac, Balcony, Paved driveway, Automatic Garage Door Opener |
Parking
| Parking Features | Attached Garage |
|---|---|
| Parking Total | 2 |
Utilities
| Sewer | Municipal sewage system |
|---|---|
| Water Source | Municipal water |
Taxes
| Tax Annual Amount | 6141.15 |
|---|
Area Information
| Province | ON |
|---|---|
| City | Mississauga |
| Postal Code | L5H4K4 |
| Community Name | 0130 Lorne Park |
| Listing VS Median (in 0130 Lorne Park) | |
Price: $1,025,000 low | high Med: $1,549,000 sqft: 1,826 low | high Med: 3,412 $ / sqft: $561 low | high Med: $454 On site: 190 low | high Med: 100 | |
Request a showing
Request a showing
Contact
Learn More About This Property

| Province | ON |
|---|---|
| City | Mississauga |
| Postal Code | L5H4K4 |
| Community Name | 0130 Lorne Park |
| Listing VS Median (in 0130 Lorne Park) | |
Price: $1,025,000 low | high Med: $1,549,000 sqft: 1,826 low | high Med: 3,412 $ / sqft: $561 low | high Med: $454 On site: 190 low | high Med: 100 | |