New Listing
 In-Person: 11/21 2:00 PM - 4:00 PM
In-Person: 11/22 2:00 PM - 4:00 PM
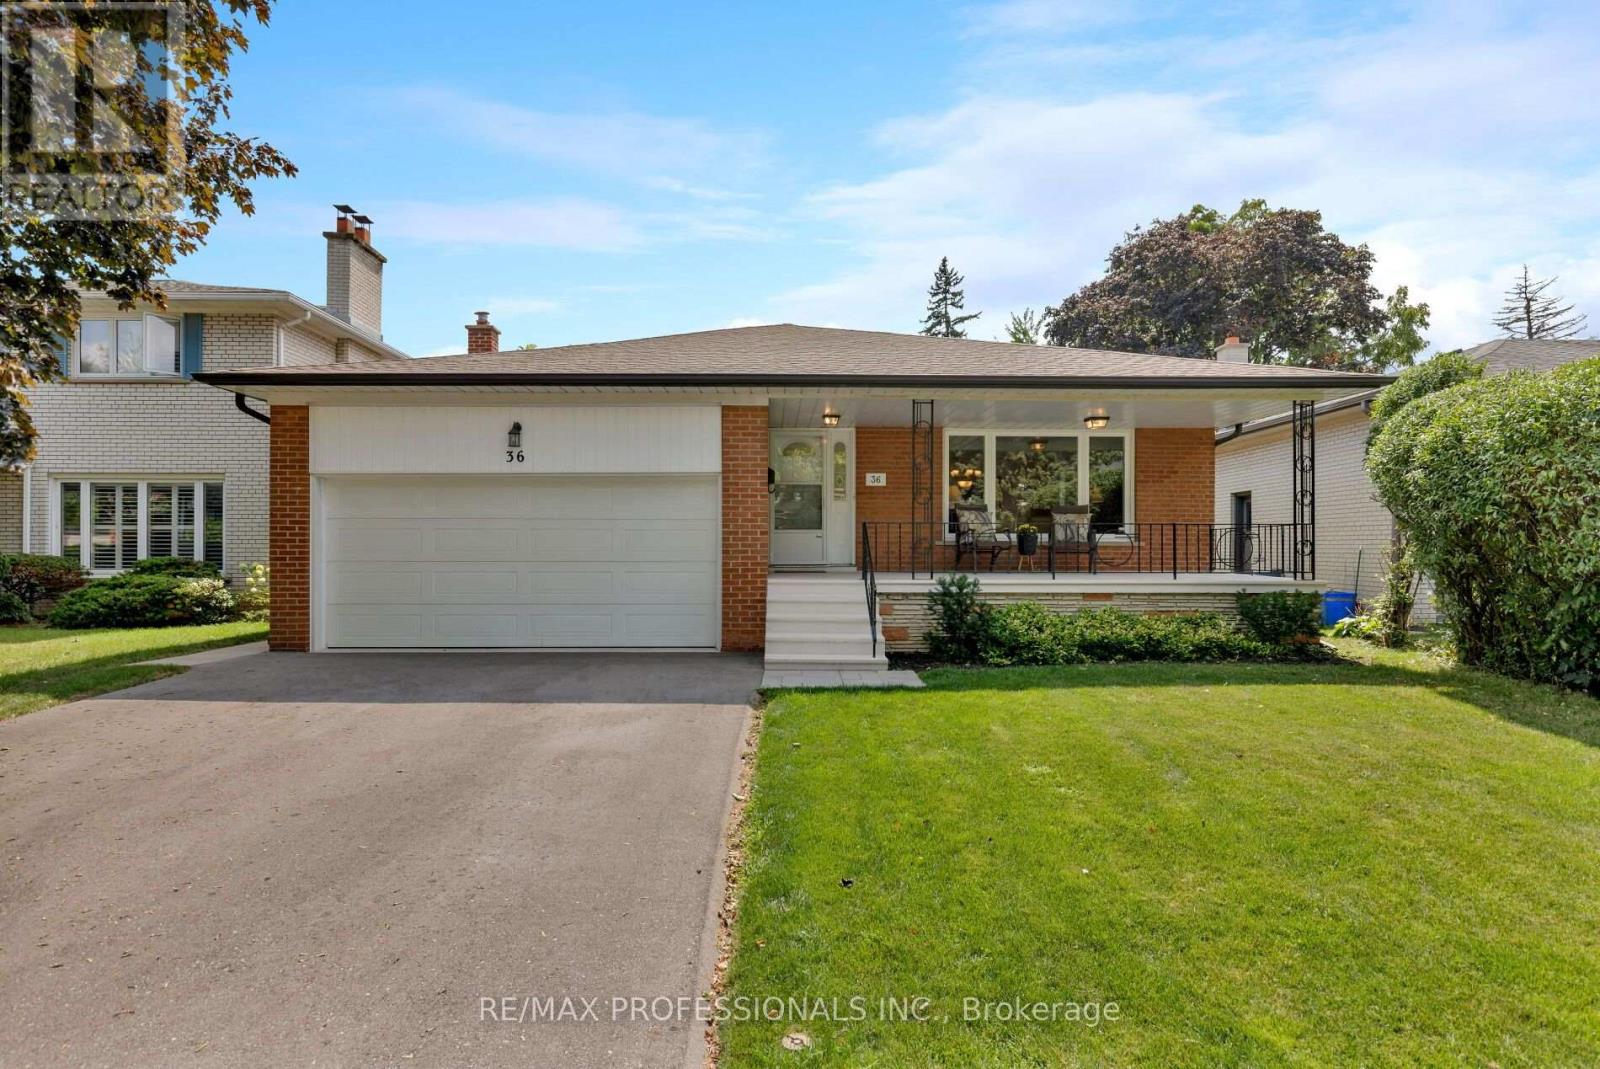
36 Thicket Road,Toronto (Markland Wood), ON M9C2T6
Toronto (Markland Wood), ON M9C2T6

Description
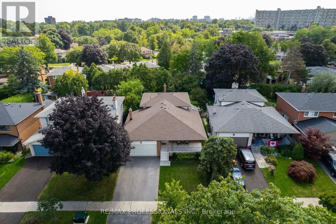
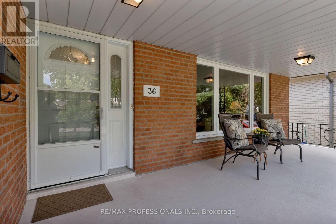
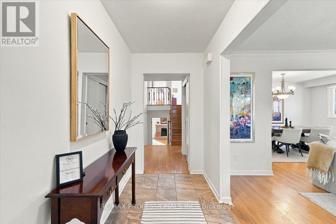
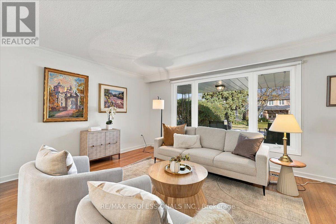
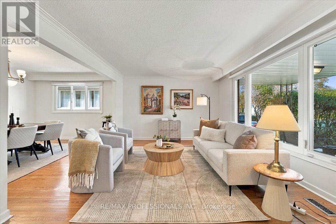
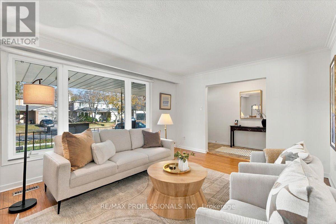
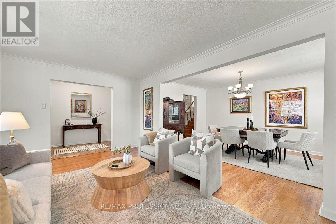
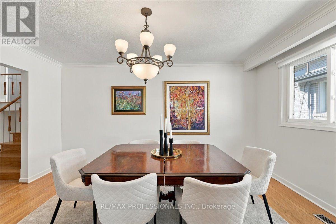
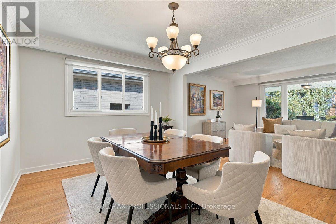
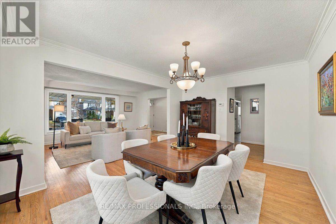
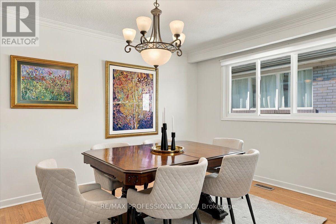
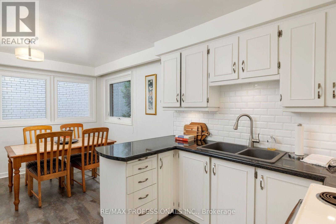
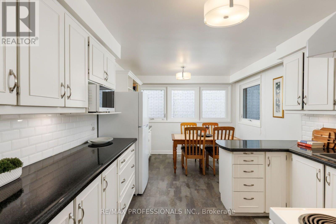
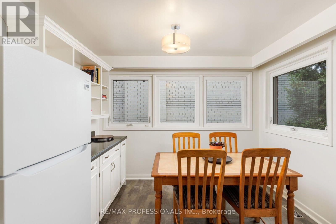
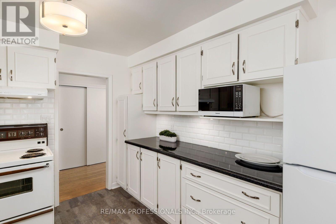
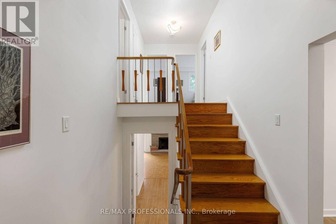
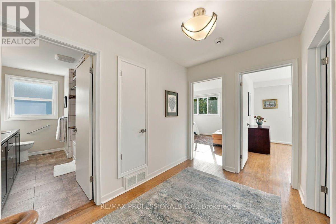
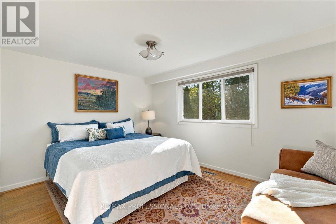
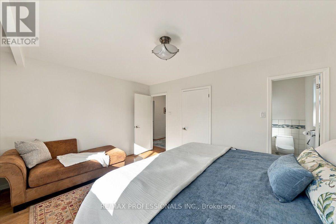
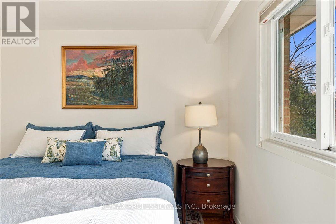
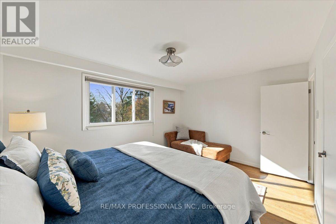
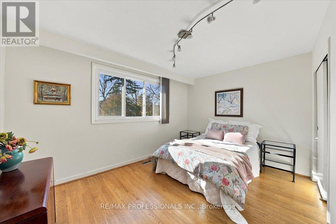
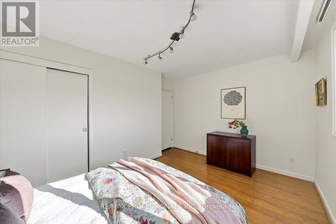
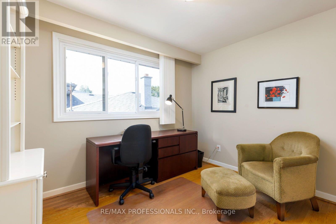
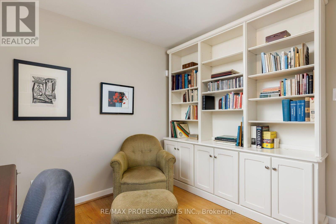
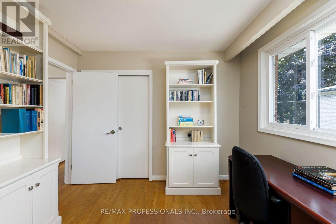
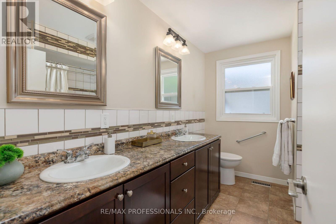
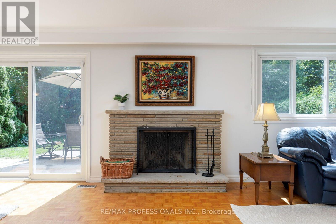
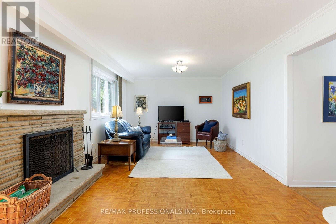
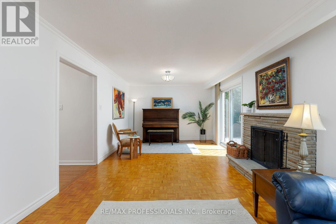
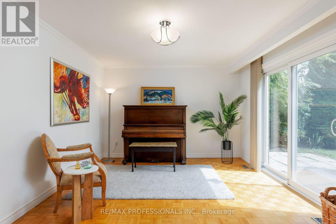
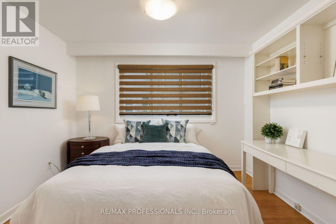
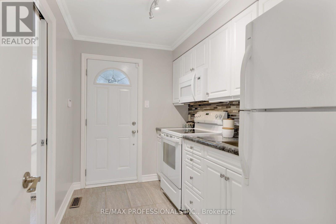
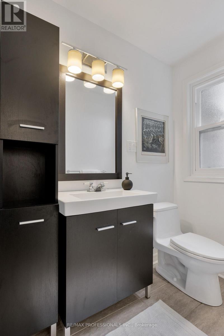
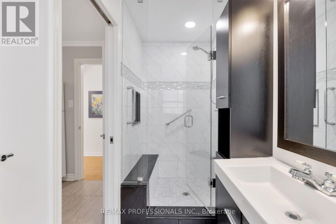
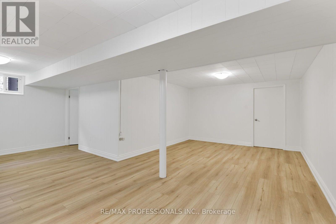
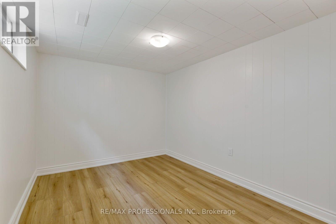
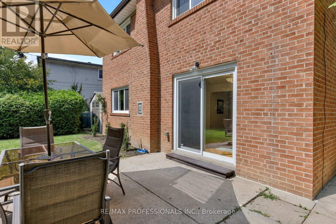
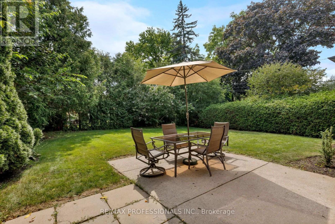
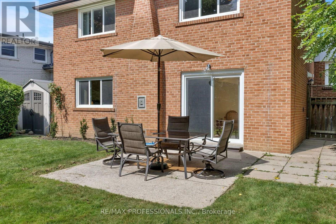
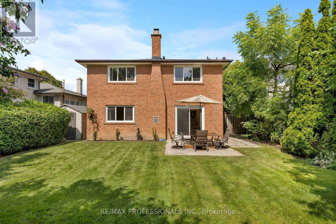
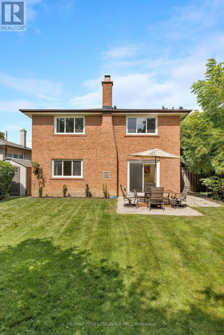
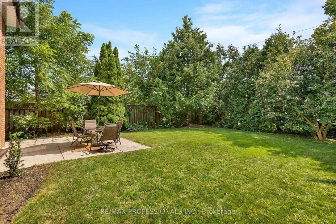
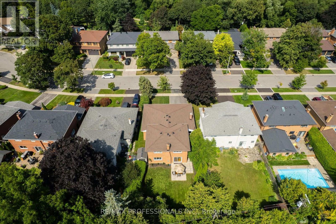
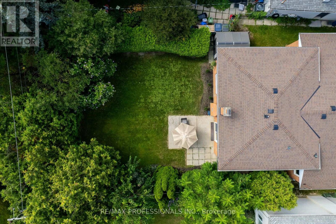
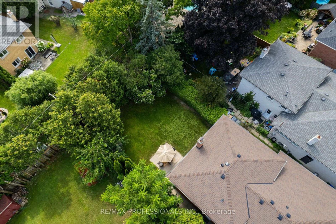
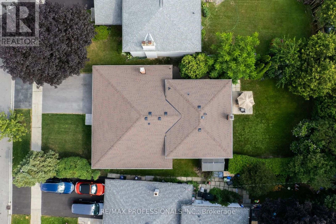
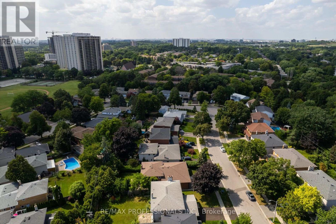
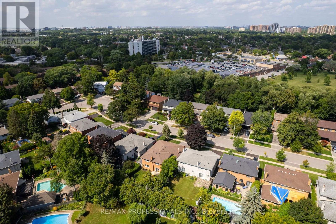
Spacious and Beautifully Maintained and Updated Markland Woods 4 Level Backsplit Situated on a Quiet, Child-Friendly Street and Set on a Large, Private West and South-Facing Lot. Freshly Painted Throughout, this Inviting Family Home Features a Generous Living and Dining Room, Eat-in Kitchen, and Spacious Family Room With Walk-Out to the Patio and Private Backyard. Meticulously Maintained and Offering 4 Good-Sized Bedrooms and 3 Bathrooms, Including an Ensuite. A Convenient Side Entrance with Kitchenette Allow for Possibility for in Law /Nanny Suite. The Large Lower Level Features a Generous Recreation Room, Potential Office or Additional Bedroom, Brand-New Flooring, and Abundant Storage. A Large Double-Car Garage Provides Excellent Parking and Storage, With an Additional Shed in the Backyard. Ideally Located Close to Excellent Schools, Parks, TTC, and Neighbourhood Amenities. A Wonderful Opportunity to Enjoy Comfortable Family Living in a Welcoming, Established Markland Wood Neighbourhood. Driveway Paved 2024. Garage Concrete Floor 2024. Roof 2025. HVAC on Second Floor Installed 2020. (id:13843)
Details
| MLS # | W14196728 |
|---|---|
| Listing Type | For Sale |
| Style | House |
| Status | Active |
| Days On Site | 2 |
| Listing Provided By | RE/MAX PROFESSIONALS INC. | MOTRIA DZULYNSKY |
Features
| Bed(s) | 5 |
|---|---|
| Bath(s) | 3 Total |
| SQ Feet | 2,000 |
| Garage | 4 |
| Basement | Y |
Interior
| Cooling | Central air conditioning, Wall unit |
|---|---|
| Heating | Forced air, Natural gas |
| Appliances | Washer, Refrigerator, Dishwasher, Stove, Dryer, Microwave, Freezer, Garage door opener remote(s) |
| Fireplace Yes / No | Yes |
| Fireplaces Total | 1 |
Exterior
| Lot Features | In-Law Suite |
|---|---|
| Foundation Details | Block |
Parking
| Parking Features | Attached Garage, Garage |
|---|---|
| Parking Total | 4 |
Utilities
| Sewer | Sanitary sewer |
|---|---|
| Water Source | Municipal water |
Taxes
| Tax Annual Amount | 7558 |
|---|
Area Information
| Province | ON |
|---|---|
| City | Toronto (Markland Wood) |
| Postal Code | M9C2T6 |
| Listing VS Median (in M9C2T6) | |
Price: $1,448,000 low | high Med: $1,448,000 sqft: 2,000 low | high Med: 2,000 $ / sqft: $724 low | high Med: $724 On site: 2 low | high Med: 2 | |
Request a showing
Request a showing
Contact
Learn More About This Property

| Open House |
|---|
| In-Person 11/21 2:00 PM - 4:00 PM |
| In-Person 11/22 2:00 PM - 4:00 PM |
| Province | ON |
|---|---|
| City | Toronto (Markland Wood) |
| Postal Code | M9C2T6 |
| Listing VS Median (in M9C2T6) | |
Price: $1,448,000 low | high Med: $1,448,000 sqft: 2,000 low | high Med: 2,000 $ / sqft: $724 low | high Med: $724 On site: 2 low | high Med: 2 | |